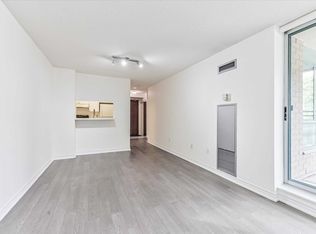
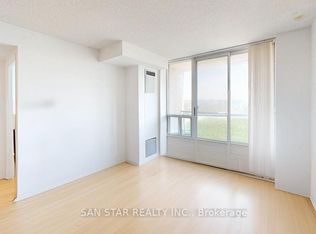
Direct Access To Finch Subway, 24 Hr Security, Bright & Spacious Unit with Large Open Balcony, newly renovated with new painting, new flooring, new ceiling light fixtures. Steps to Yonge shopping, restaurants, subway, TTC, York transit, VIVA @ Yonge & Finch station. Maintenance Fee includes utilities.
For sale
C$399,900
3 Pemberton Ave #1706, Toronto, ON M2M 4M1
1beds
1baths
Apartment
Built in ----
-- sqft lot
$-- Zestimate®
C$--/sqft
C$637/mo HOA
What's special
Bright and spacious unitLarge open balconyNewly renovatedNew paintingNew flooringNew ceiling light fixtures
- 146 days
- 3
- 0
Zillow last checked:
Listing updated:
Listed by:
RIGHT AT HOME REALTY INC.
Source: TRREB,MLS®#: C13159340 Originating MLS®#: Toronto Regional Real Estate Board
Originating MLS®#: Toronto Regional Real Estate BoardFacts & features
Interior
Bedrooms & bathrooms
- Bedrooms: 1
- Bathrooms: 1
Primary bedroom
- Description: Primary Bedroom
- Level: Ground
- Area: 9.79 Square Meters
- Area source: Other
- Dimensions: 3.51 x 2.79
Dining room
- Description: Dining Room
- Level: Ground
- Area: 16.64 Square Meters
- Area source: Other
- Dimensions: 5.20 x 3.20
Kitchen
- Description: Kitchen
- Level: Ground
- Area: 4.8 Square Meters
- Area source: Other
- Dimensions: 2.34 x 2.05
Living room
- Description: Living Room
- Level: Ground
- Area: 16.64 Square Meters
- Area source: Other
- Dimensions: 5.20 x 3.20
Heating
- Forced Air, Gas
Cooling
- Central Air
Appliances
- Laundry: Ensuite
Features
- Flooring: Carpet Free
- Basement: None
- Has fireplace: No
Interior area
- Living area range: 500-599 null
Video & virtual tour
Property
Parking
- Total spaces: 1
- Parking features: Underground
- Has attached garage: Yes
Features
- Exterior features: Open Balcony
Details
- Parcel number: 122390125
Construction
Type & style
- Home type: Apartment
- Property subtype: Apartment
- Attached to another structure: Yes
Materials
- Brick
Community & HOA
HOA
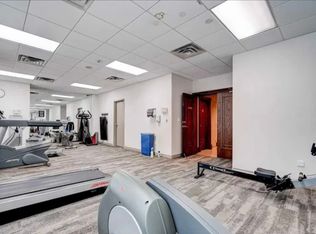
- Amenities included: Recreation Room, Exercise Room
- Services included: Heat Included, Water Included, Hydro Included, Common Elements Included, CAC Included, Parking Included, Building Insurance Included
- HOA fee: C$637 monthly
- HOA name: MTCC
Location
- Region: Toronto
Financial & listing details
- Annual tax amount: C$2,043
- Date on market: 5/22/2026
Price history
Price history is unavailable.
Public tax history
Tax history is unavailable.
Climate risks
Neighborhood: Newtonbrook East
Nearby schools
GreatSchools rating
No schools nearby
We couldn't find any schools near this home.

Similar homes
- C$445,0001 bd1 ba-- sqftPrincess Place, Toronto, ON M2N 7G5For Sale
 MLS ID #C13601184, ROYAL LEPAGE TERREQUITY REALTY. TRREB
 - C$448,0001 bd1 ba-- sqft503 Beecroft Rd #Lph08, Toronto, ON M2N 0A2For Sale
 MLS ID #C13697452, HOMELIFE/BAYVIEW REALTY INC.. TRREB
 - C$399,0002 bd1 ba-- sqft24 Southport St #756, Toronto, ON M6S 4Z1For Sale
 MLS ID #W14083944, Move Smartly Realty Inc.. TRREB
 - C$418,0001 bd1 ba-- sqft128 Fairview Mall Dr #712, Toronto, ON M2J 0E8For Sale
 MLS ID #C13864238, RIGHT AT HOME REALTY INC.. TRREB
