Unobstructed View, Floor To Ceiling Windows. This Beautiful West Facing Unit Has A Great Sized Balcony, Freshly painted, LOCKER, Prepare To Be Impressed By The Soaring Ceilings and Open Floor Plan, Instantly Creating a Spacious and Inviting Atmosphere. Quartz Countertop, Premium Stainless Steel Appliances, Steps From The Nexus Of Yonge & Eglinton, Step Right Up & Experience Premium Living Style! Enjoy This Summer Sunshine On Your Private Balcony, Wide Range Of Luxurious Building Amenities , Steps To Fine Dining, Patios, Artisanal Culinary Options, Movie Theatres, LCBO, **TWO Subway Lines** Your Dream Home Await!
For sale
C$468,000
30 Roehampton Ave #2603, Toronto, ON M4P 0B9
1beds
1baths
Apartment
Built in ----
-- sqft lot
$-- Zestimate®
C$--/sqft
C$432/mo HOA
What's special
Unobstructed viewFloor to ceiling windowsGreat sized balconyFreshly paintedSoaring ceilingsOpen floor planQuartz countertop
- 8 days
- 3
- 0
Zillow last checked:
Listing updated:
Listed by:
HOMELIFE/CIMERMAN REAL ESTATE LIMITED
Source: TRREB,MLS®#: C14098266 Originating MLS®#: Toronto Regional Real Estate Board
Facts & features
Interior
Bedrooms & bathrooms
- Bedrooms: 1
- Bathrooms: 1
Primary bedroom
- Level: Flat
- Dimensions: 3 x 3
Dining room
- Level: Flat
- Dimensions: 4.6 x 3.7
Kitchen
- Level: Flat
- Dimensions: 2.7 x 3.2
Living room
- Level: Flat
- Dimensions: 4.6 x 3.7
Heating
- Forced Air, Gas
Cooling
- Central Air
Appliances
- Laundry: In-Suite Laundry
Features
- Flooring: Carpet Free
- Basement: None
- Has fireplace: No
Interior area
- Living area range: 500-599 null
Property
Parking
- Parking features: Garage
- Has garage: Yes
Features
- Exterior features: Open Balcony
Details
- Parcel number: 765590417
Construction
Type & style
- Home type: Apartment
- Property subtype: Apartment
Materials
- Concrete
Community & HOA
HOA
- Services included: Heat Included, CAC Included, Building Insurance Included
- HOA fee: C$432 monthly
- HOA name: TSCC
Location
- Region: Toronto
Financial & listing details
- Annual tax amount: C$2,954
- Date on market: 10/20/2026
Price history
Price history is unavailable.
Public tax history
Tax history is unavailable.
Climate risks
Neighborhood: Mount Pleasant West
Nearby schools
GreatSchools rating
No schools nearby
We couldn't find any schools near this home.
- C$--1 bd1 ba654 sqft30 Roehampton Ave #364, Toronto, ON M4P0B9Off Market
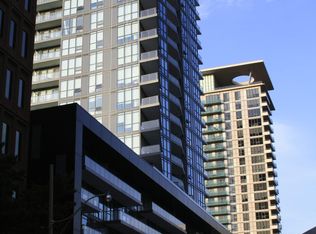
- C$525,0001 bd1 ba-- sqft30 Roehampton Ave #3007, Toronto, ON M4P0B9For Sale

- C$699,0002 bd2 ba-- sqft30 Roehampton Ave UNIT 3102, Toronto, ON M4P0B9For Sale

- C$740,0002 bd2 ba-- sqft30 Roehampton Ave PENTHOUSE 8, Toronto, ON M4P0B9For Sale
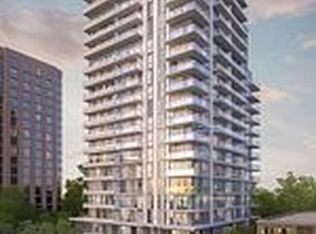
Similar homes
- C$458,0001 bd1 ba-- sqft185 Roehampton Ave #2607, Toronto, ON M4P 0C6For Sale
 MLS ID #C14095140, BAY STREET INTEGRITY REALTY INC.. TRREB
- C$499,0002 bd2 ba-- sqft8 Eglinton Ave E #505, Toronto, ON M4P 0C1For Sale
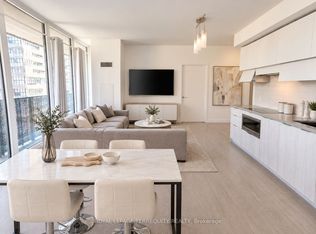 MLS ID #C13864470, ROYAL LEPAGE TERREQUITY REALTY. TRREB
- C$439,9992 bd1 ba-- sqft2181 Yonge St #2804, Toronto, ON M4S 3H7For Sale
 MLS ID #C13780112, RIGHT AT HOME REALTY INC.. TRREB
- C$499,9002 bd1 ba-- sqft1787 Saint Clair Ave W #609, Toronto, ON M6N 0B7New Construction
 MLS ID #W14119798, HOMELIFE NEW WORLD CONDOMAX REALTY INC.. TRREB
