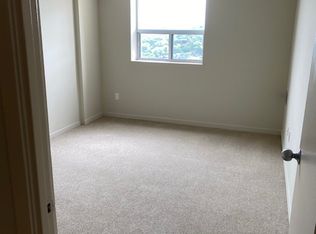
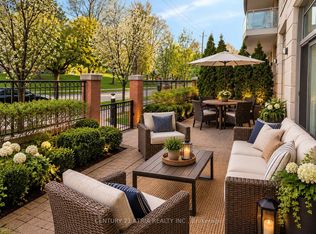
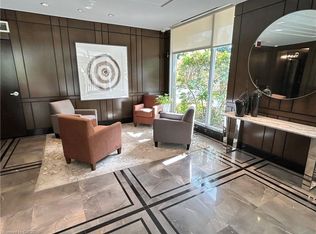
Experience refined boutique living at Willow Park on Bayview-an intimate mid-rise nestled in North York's quiet Bayview Woods enclave. Suite 404 welcomes you with 9-foot ceilings, an airy open-concept layout, and expansive floor-to-ceiling windows that flood the home with natural light. The standout feature is the rare, full-width private balcony that extends the living space, perfect for morning coffee, evening relaxation, and outdoor entertaining. The modern kitchen is appointed with granite countertops, stainless steel appliances, and a breakfast bar overlooking the living and dining area. A serene primary bedroom offers a walk-in closet, while the versatile separate den provides an ideal dedicated home office, nursery, or quiet reading retreat. Enjoy the privacy and calm of a boutique building with only 73 residences, low-traffic elevators, a fitness studio, an elegant party room, guest suites, and visitor parking. Steps to TTC transit, scenic Don Valley ravine trails, Bayview Golf & Country Club, Bayview Village, and top-tier schools (including A.Y. Jackson SS). Complete with 1 underground parking space and 1 storage locker.
For sale
C$399,000
17 Ruddington Dr #404, Toronto, ON M2K 0A8
2beds
1baths
Apartment
Built in ----
-- sqft lot
$-- Zestimate®
C$--/sqft
C$710/mo HOA
What's special
Airy open-concept layoutExpansive floor-to-ceiling windowsFull-width private balconyModern kitchenGranite countertopsStainless steel appliancesSerene primary bedroom
- 1 day
- 47
- 4
Zillow last checked:
Listing updated:
Listed by:
CHESTNUT PARK REAL ESTATE LIMITED
Source: TRREB,MLS®#: C14114182 Originating MLS®#: Toronto Regional Real Estate Board
Facts & features
Interior
Bedrooms & bathrooms
- Bedrooms: 2
- Bathrooms: 1
Primary bedroom
- Description: Primary Bedroom
- Level: Main
- Area: 14.6 Square Meters
- Area source: Other
- Dimensions: 3.08 x 4.74
Den
- Description: Den
- Level: Main
- Area: 5.76 Square Meters
- Area source: Other
- Dimensions: 2.39 x 2.41
Dining room
- Description: Dining Room
- Level: Main
- Area: 0 Square Meters
- Area source: Other
- Dimensions: 3.3 x 4.74
Kitchen
- Description: Kitchen
- Level: Main
- Area: 6.1 Square Meters
- Area source: Other
- Dimensions: 2.49 x 2.45
Living room
- Description: Living Room
- Level: Main
- Area: 15.64 Square Meters
- Area source: Other
- Dimensions: 3.30 x 4.74
Heating
- Forced Air, Gas
Cooling
- Central Air
Appliances
- Laundry: Ensuite
Features
- Storage Area Lockers
- Basement: None
- Has fireplace: No
Interior area
- Living area range: 600-699 null
Video & virtual tour
Property
Parking
- Total spaces: 1
- Parking features: Underground
- Has attached garage: Yes
Features
- Exterior features: Open Balcony
Lot
- Features: Hospital, Place Of Worship, Public Transit, School, Park
Details
- Parcel number: 762470029
Construction
Type & style
- Home type: Apartment
- Property subtype: Apartment
- Attached to another structure: Yes
Materials
- Concrete
Community & HOA
Community
- Security: None
HOA
- Services included: CAC Included, Common Elements Included, Heat Included, Building Insurance Included, Parking Included, Water Included
- HOA fee: C$710 monthly
- HOA name: TSCC
Location
- Region: Toronto
Financial & listing details
- Annual tax amount: C$2,202
- Date on market: 10/24/2026
Price history
Price history is unavailable.
Public tax history
Tax history is unavailable.
Climate risks
Neighborhood: Bayview Woods
Nearby schools
GreatSchools rating
No schools nearby
We couldn't find any schools near this home.

Similar homes
- C$389,0001 bd1 ba-- sqft27 Rean Dr #524, Toronto, ON M2K 0A6For Sale
 MLS ID #C14112072, RE/MAX WEST REALTY INC.. TRREB
- C$399,000-- bd1 ba-- sqft5858 Yonge St #615, Toronto, ON M2M 3T3For Sale
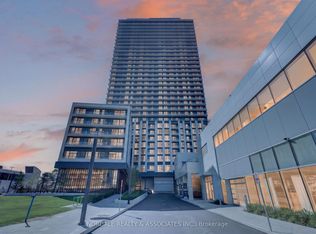 MLS ID #C14114900, NORDALE REALTY & ASSOCIATES INC.. TRREB
- C$399,9001 bd1 ba-- sqft1 Watergarden Way #5, Toronto, ON M2K 2Z7For Sale
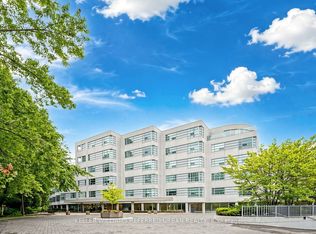 MLS ID #C13852168, KELLER WILLIAMS REFERRED URBAN REALTY. TRREB
- C$445,0001 bd1 ba-- sqft5858 Yonge St #1202, Toronto, ON M2M 3T3For SaleMLS ID #C14114908, NORDALE REALTY & ASSOCIATES INC.. TRREB
