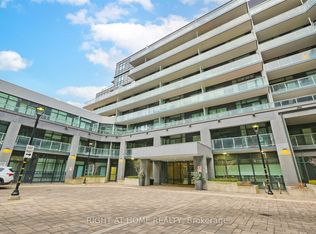
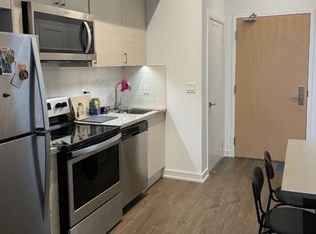
Welcome to this bright and spacious 1-bedroom condo in the highly sought-after Bayview & Sheppard neighbourhood! Featuring a functional open-concept layout, this beautifully maintained unit offers a generous bedroom with ample closet space, granite countertops, stainless steel appliances, and laminate flooring throughout. Enjoy an unbeatable location directly across from Bayview Village and just one block from the subway, making commuting a breeze. Surrounded by shopping, restaurants, transit, and everyday conveniences, everything you need is right at your doorstep.Pride of ownership is evident in this exceptionally well-maintained, owner-occupied unit since 2021. Don't miss out on this move-in ready and perfectly situated in a highly desirable North York location!
For sale
C$415,888
621 Sheppard Ave E #237, Toronto, ON M2K 0G4
1beds
1baths
Apartment
Built in ----
-- sqft lot
$-- Zestimate®
C$--/sqft
C$630/mo HOA
What's special
Functional open-concept layoutGranite countertopsStainless steel appliancesLaminate flooring throughout
- 20 days
- 14
- 0
Zillow last checked:
Listing updated:
Listed by:
RE/MAX HALLMARK FIRST GROUP REALTY LTD.
Source: TRREB,MLS®#: C13812784 Originating MLS®#: Toronto Regional Real Estate Board
Originating MLS®#: Toronto Regional Real Estate BoardFacts & features
Interior
Bedrooms & bathrooms
- Bedrooms: 1
- Bathrooms: 1
Primary bedroom
- Description: Primary Bedroom
- Level: Flat
- Area: 7.43 Square Meters
- Area source: Other
- Dimensions: 2.47 x 3.01
Dining room
- Level: Flat
- Dimensions: 2.77 x 2.77
Kitchen
- Description: Kitchen
- Level: Flat
- Area: 0 Square Meters
- Area source: Other
- Dimensions: 2.77 x 2.77
Living room
- Description: Living Room
- Level: Flat
- Area: 7.67 Square Meters
- Area source: Other
- Dimensions: 2.77 x 2.77
Heating
- Forced Air, Gas
Cooling
- Central Air
Appliances
- Laundry: Ensuite
Features
- Storage
- Basement: None
- Has fireplace: No
Interior area
- Living area range: 500-599 null
Property
Parking
- Total spaces: 1
- Parking features: Underground
- Has attached garage: Yes
Features
- Exterior features: Open Balcony
Lot
- Features: Park, Place Of Worship, Public Transit, School
Details
- Parcel number: 767570051
Construction
Type & style
- Home type: Apartment
- Property subtype: Apartment
- Attached to another structure: Yes
Materials
- Brick, Concrete
Community & HOA
HOA
- Amenities included: Concierge, Exercise Room, Gym, Recreation Room, Visitor Parking
- Services included: CAC Included, Common Elements Included, Heat Included, Building Insurance Included, Parking Included, Water Included
- HOA fee: C$630 monthly
- HOA name: TSCC
Location
- Region: Toronto
Financial & listing details
- Annual tax amount: C$2,486
- Date on market: 9/22/2026
Price history
Price history is unavailable.
Public tax history
Tax history is unavailable.
Climate risks
Neighborhood: Bayview Village
Nearby schools
GreatSchools rating
No schools nearby
We couldn't find any schools near this home.


Similar homes
- C$388,000-- bd1 ba-- sqft625 Sheppard Ave E #302, Toronto, ON M2K 0G4New Construction
 MLS ID #C13865120, RE/MAX EXCEL REALTY LTD.. TRREB
 - C$415,0001 bd1 ba-- sqftThe Chelsea, Toronto, ON M2K 3E3For Sale
 MLS ID #C13859820, KW Living Realty. TRREB
 - C$415,0001 bd1 ba-- sqft27 Rean Dr #524, Toronto, ON M2K 0A6For Sale
 MLS ID #C13763062, RE/MAX WEST REALTY INC.. TRREB
 - C$449,8001 bd1 ba-- sqft85 McMahon Dr #911, Toronto, ON M2K 0C2For Sale
 MLS ID #C13872270, BAY STREET GROUP INC.. TRREB
