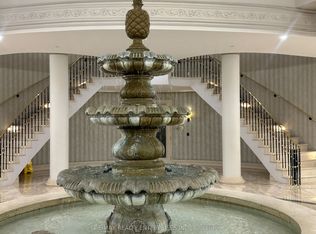
Welcome to the Residences at Kingsgate, a spectacular hotel-style 2-storey penthouse offering over 2,350 sq. ft. of luxurious living space. Rarely offered with 4 owned parking spaces, this grand corner suite combines the spacious feel of a detached home with the convenience of upscale condominium living. The breathtaking living room features soaring double-height ceilings, walls of windows, stunning panoramic views of the city skyline and Lake Ontario, a cozy gas fireplace, and a walk-out to an expansive 300 sq. ft. terrace-perfect for relaxing or entertaining.The formal dining room is surrounded by windows, filling the space with natural light, while the open-concept kitchen overlooks the terrace, making it ideal for hosting family and friends. Two generously sized bedrooms on the main level share a 4-piece ensuite bathroom. The entire upper level is dedicated to the private primary retreat, complete with a walk-in closet and a spa-inspired ensuite featuring double sinks, a massive vanity, a Jacuzzi tub, and a glass shower.Ideally located just steps from Kipling Subway and GO Stations, with quick access to Highways 427, 401, and the Gardiner/QEW, and only 15 minutes from Toronto Pearson Airport. Shopping at Costco, IKEA, and Sherway Gardens is just minutes away. Residents enjoy outstanding amenities including a sunlit indoor pool, sauna, fitness centre, guest suites, party room, concierge, and visitor parking.
For sale
C$1,049,000
101 Subway Cres #Penthouse 304, Toronto, ON M9B 6K4
3beds
3baths
Apartment
Built in ----
-- sqft lot
$-- Zestimate®
C$--/sqft
C$1,871/mo HOA
What's special
Grand corner suiteSoaring double-height ceilingsWalls of windowsCozy gas fireplaceWalk-in closetMassive vanityJacuzzi tub
- 2 days
- 5
- 0
Zillow last checked:
Listing updated:
Listed by:
POWER 7 REALTY
Source: TRREB,MLS®#: W13755166 Originating MLS®#: Toronto Regional Real Estate Board
Originating MLS®#: Toronto Regional Real Estate BoardFacts & features
Interior
Bedrooms & bathrooms
- Bedrooms: 3
- Bathrooms: 3
Primary bedroom
- Level: Second
- Dimensions: 6.48 x 4.08
Bedroom 2
- Level: Flat
- Dimensions: 4.25 x 3.07
Bedroom 3
- Level: Flat
- Dimensions: 3.58 x 3
Dining room
- Level: Flat
- Dimensions: 40.1 x 3.35
Kitchen
- Level: Flat
- Dimensions: 7.35 x 3.2
Laundry
- Level: Flat
- Dimensions: 4.81 x 3.2
Living room
- Level: Flat
- Dimensions: 6.38 x 5.79
Heating
- Forced Air, Gas
Cooling
- Central Air
Appliances
- Laundry: Ensuite
Features
- Flooring: Carpet Free
- Basement: None
- Has fireplace: Yes
- Fireplace features: Natural Gas
Interior area
- Living area range: 2250-2499 null
Property
Parking
- Total spaces: 4
- Parking features: Garage
- Has garage: Yes
Features
- Levels: Multi-Level
- Exterior features: Terrace Balcony
- Has view: Yes
- View description: City, Clear, Lake
- Has water view: Yes
- Water view: Lake
Lot
- Features: Park, Place Of Worship, Public Transit
Details
- Parcel number: 120180303
Construction
Type & style
- Home type: Apartment
- Property subtype: Apartment
Materials
- Concrete
Community & HOA
Community
- Security: Concierge/Security
HOA
- Amenities included: Exercise Room, Indoor Pool, Guest Suites, Party Room/Meeting Room, Visitor Parking, Sauna
- Services included: Heat Included, Hydro Included, Water Included, CAC Included, Common Elements Included, Building Insurance Included, Parking Included
- HOA fee: C$1,871 monthly
- HOA name: MTCC
Location
- Region: Toronto
Financial & listing details
- Annual tax amount: C$4,962
- Date on market: 9/8/2026
Price history
Price history is unavailable.
Public tax history
Tax history is unavailable.
Climate risks
Neighborhood: Islington
Nearby schools
GreatSchools rating
No schools nearby
We couldn't find any schools near this home.

Similar homes
- C$559,9002 bd2 ba-- sqft101 Subway Cres #2012, Toronto, ON M9B 6K4For Sale
 MLS ID #W13517014, REAL ESTATE HOMEWARD. TRREB
 - C$1,029,0003 bd2 ba-- sqftOvation Condos, Mississauga, ON L5B 4M7For Sale
 MLS ID #W13656642, KINGSWAY REAL ESTATE. TRREB
 - C$619,0002 bd2 ba-- sqftPark Nuvo, Toronto, ON M9B 0A4For Sale
 MLS ID #W13641496, Right At Home Realty, Brokerage. TRREB
 - C$859,9803 bd2 ba-- sqftSKYMARK, Mississauga, ON L5R 3Z5For Sale
 MLS ID #W13725604, RE/MAX REALTY ENTERPRISES INC.. TRREB
