Welcome to contemporary urban living in the heart of Etobicoke! This beautifully renovated 1-bedroom, 1-bathroom condo combines modern style, comfort, and exceptional convenience. Stepinside to a thoughtfully updated interior featuring contemporary finishes, a comfortable bedroom retreat, and a sleek bathroom with stylish fixtures. Every detail has been designed to create a fresh and inviting living space. Location is a standout feature, with easy access to MiWay bus routes, TTC Kipling Subway Station, and GO Train services, making commuting throughout the city simple and convenient. The surrounding neighbourhood offers an exciting mix of restaurants, shops, boutiques, entertainment, cultural attractions, and recreational amenities, all within easy reach. Whether you're a professional, couple, first-time buyer, or investor, this condo presents an excellent opportunity to own in a vibrant and highly connected Etobicoke location. Don't miss your chance to make this stylish condo your new home orinvestment. Book your private viewing today and experience the lifestyle this property has tooffer!
For sale
C$507,800
101 Subway Cres #1407, Toronto, ON M9B 6K4
1beds
1baths
Apartment
Built in ----
-- sqft lot
$-- Zestimate®
C$--/sqft
C$683/mo HOA
What's special
Thoughtfully updated interiorContemporary finishesComfortable bedroom retreat
- 4 days
- 1
- 0
Zillow last checked:
Listing updated:
Listed by:
FOREST HILL REAL ESTATE INC.
Source: TRREB,MLS®#: W13844542 Originating MLS®#: Toronto Regional Real Estate Board
Originating MLS®#: Toronto Regional Real Estate BoardFacts & features
Interior
Bedrooms & bathrooms
- Bedrooms: 1
- Bathrooms: 1
Primary bedroom
- Level: Main
- Dimensions: 4.68 x 2.88
Bathroom
- Level: Main
- Dimensions: 2.48 x 1.52
Kitchen
- Level: Main
- Dimensions: 2.79 x 2.82
Laundry
- Level: Main
- Dimensions: 1.65 x 1.53
Living room
- Level: Main
- Dimensions: 4.1 x 3.35
Other
- Level: Main
- Dimensions: 2.05 x 1.65
Heating
- Forced Air, Gas
Cooling
- Central Air
Appliances
- Laundry: Ensuite
Features
- None
- Basement: None
- Has fireplace: No
Interior area
- Living area range: 500-599 null
Video & virtual tour
Property
Parking
- Total spaces: 1
- Parking features: Private
- Has garage: Yes
Lot
- Features: Clear View, Park, Place Of Worship, Public Transit, School, School Bus Route
Details
- Parcel number: 120180161
Construction
Type & style
- Home type: Apartment
- Property subtype: Apartment
Materials
- Concrete
Community & HOA
HOA
- Amenities included: BBQs Allowed, Car Wash, Gym, Indoor Pool, Visitor Parking
- Services included: Heat Included, Common Elements Included, Hydro Included, Building Insurance Included, CAC Included
- HOA fee: C$683 monthly
- HOA name: MTCC
Location
- Region: Toronto
Financial & listing details
- Annual tax amount: C$1,658
- Date on market: 9/30/2026
Price history
Price history is unavailable.
Public tax history
Tax history is unavailable.
Climate risks
Neighborhood: Islington
Nearby schools
GreatSchools rating
No schools nearby
We couldn't find any schools near this home.
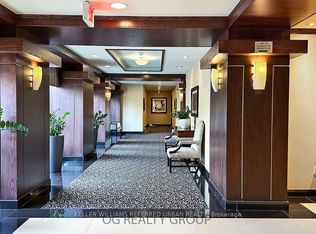
- C$2,8501 bd2 ba-- sqft101 Subway Cres #PENTHOUSE 108, Toronto, ON M9B6K4For Rent
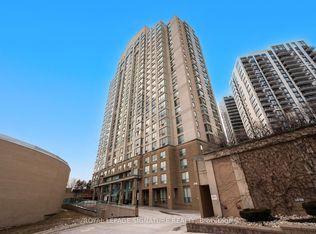
- C$589,0003 bd2 ba-- sqft101 Subway Cres #102, Toronto, ON M9B6K4For Sale
- C$1,049,0003 bd3 ba-- sqft101 Subway Cres #PENTHOUSE 304, Toronto, ON M9B6K4For Sale

- C$539,9002 bd2 ba-- sqft101 Subway Cres #1711, Toronto, ON M9B6K4For Sale

Similar homes
- C$539,9002 bd2 ba-- sqft101 Subway Cres #1711, Toronto, ON M9B 6K4For SaleMLS ID #W13834060, ROYAL LEPAGE REAL ESTATE SERVICES LTD.. TRREB
- C$508,0002 bd1 ba-- sqft20 Thomas Riley Rd W #207, Toronto, ON M9B 0C3For Sale
 MLS ID #W13847542, SPECTRUM REALTY SERVICES INC.. TRREB
 - C$500,0002 bd1 ba-- sqftThe Essex II, Toronto, ON M9B 6M1For Sale
 MLS ID #W13855686, SOTHEBY'S INTERNATIONAL REALTY CANADA. TRREB
 - C$526,5002 bd1 ba-- sqft20 Thomas Riley Rd #411, Toronto, ON M9B 0C3For Sale
 MLS ID #W13847628, ROYAL LEPAGE SIGNATURE REALTY. TRREB
