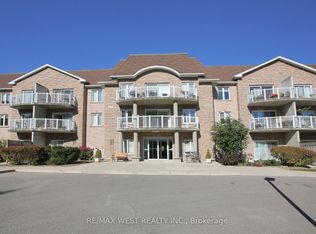
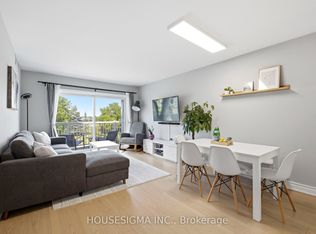
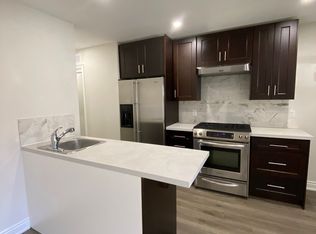
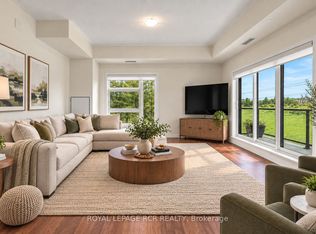
Welcome to Chestnut Manor in the heart of charming Schomberg! This bright and spacious, freshly painted top-floor suite offers the perfect blend of comfort, convenience, and carefree living. Featuring 2 generous bedrooms and 2 full bathrooms, the thoughtfully designed layout provides plenty of space to relax, entertain, and feel at home.Step outside onto your private balcony and enjoy peaceful views overlooking the beautifully landscaped courtyard and gardens-a quiet retreat in one of the building's most desirable locations. The suite also features ensuite laundry, a Nest thermostat, stainless steel appliances, 2 parking spaces including 1 underground and 1 surface space, plus a private storage locker conveniently located directly in front of the underground parking space.Residents of this well-maintained building enjoy access to a fitness room, guest suites, party and meeting room, visitor parking, and beautifully maintained grounds.Beyond the building, experience the charm and convenience of living in the heart of Schomberg. Start your morning with a coffee at Grackle Coffee, enjoy dinner or drinks at local favourites including Main Event Pizza, Craft Kitchen & Beer Bar, and The Schomberg Pub & Patio, or explore the shops, services, and local businesses that give this welcoming community its unique small-town character. Parks, green spaces, the Schomberg Community Farm, library, recreation centre, schools, and everyday amenities are all just minutes from your door.Whether you're looking to enjoy a quieter pace of life, stay connected to the community, or simply leave the car at home and explore everything Schomberg has to offer, this move-in-ready suite delivers an exceptional low-maintenance lifestyle in a truly desirable location.Experience the charm of Schomberg and the convenience of condo living at 32 Church Street, Unit 307-your peaceful retreat in a community you'll love to call home!
For sale
C$549,000
32 Church St #307, King, ON L0G 1T0
2beds
2baths
Apartment
Built in ----
-- sqft lot
$-- Zestimate®
C$--/sqft
C$728/mo HOA
What's special
Freshly paintedThoughtfully designed layoutPrivate balconyEnsuite laundryNest thermostatStainless steel appliancesBeautifully maintained grounds
- 63 days
- 6
- 0
Zillow last checked:
Listing updated:
Listed by:
ROYAL LEPAGE RCR REALTY
Source: TRREB,MLS®#: N13543096 Originating MLS®#: Toronto Regional Real Estate Board
Originating MLS®#: Toronto Regional Real Estate BoardFacts & features
Interior
Bedrooms & bathrooms
- Bedrooms: 2
- Bathrooms: 2
Primary bedroom
- Level: Main
- Dimensions: 5.48 x 3.04
Bedroom
- Level: Main
- Dimensions: 4.14 x 2.86
Other
- Level: Main
- Dimensions: 3.52 x 4.32
Kitchen
- Level: Main
- Dimensions: 4.41 x 3.47
Heating
- Forced Air, Gas
Cooling
- Central Air
Appliances
- Laundry: Ensuite
Features
- None
- Basement: None
- Has fireplace: No
Interior area
- Living area range: 1000-1199 null
Property
Parking
- Total spaces: 2
- Parking features: Surface
- Has garage: Yes
Features
- Exterior features: Landscaped, Lighting, Paved Yard, Privacy, Open Balcony
- Has view: Yes
- View description: Trees/Woods, Forest, Garden
Lot
- Topography: Dry
Details
- Parcel number: 296500071
Construction
Type & style
- Home type: Apartment
- Property subtype: Apartment
Materials
- Brick
- Foundation: Concrete
- Roof: Asphalt Shingle
Community & HOA
HOA
- Amenities included: Exercise Room, Party Room/Meeting Room, Gym, Recreation Room
- Services included: Parking Included
- HOA fee: C$728 monthly
- HOA name: YRSCC
Location
- Region: King
Financial & listing details
- Annual tax amount: C$3,056
- Date on market: 7/9/2026
Price history
Price history is unavailable.
Public tax history
Tax history is unavailable.
Climate risks
Neighborhood: L0G
Nearby schools
GreatSchools rating
No schools nearby
We couldn't find any schools near this home.
Similar homes
- C$445,0001 bd1 ba-- sqftTriumph North Condos, King, ON L0G 1T0For Sale
 MLS ID #N13727824, ROYAL LEPAGE MAXIMUM REALTY. TRREB
 - C$639,0002 bd2 ba-- sqft64 Queen St S #502, New Tecumseth, ON L0G 1W0For Sale
 MLS ID #N13766846, COLDWELL BANKER RONAN REALTY. TRREB
 - C$659,0002 bd2 ba-- sqft555 William Graham Dr Unit 413, Aurora, ON L4G 3H9For Sale
 MLS ID #N13762950, ROYAL LEPAGE RCR REALTY. TRREB
 - C$519,9002 bd2 ba-- sqft77 Mill St E #34, New Tecumseth, ON L0G 1W0For Sale
 MLS ID #N13168266, RE/MAX HALLMARK CHAY REALTY. TRREB
