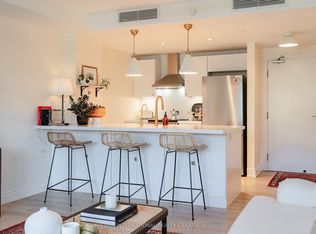
Welcome to The Triumph Resort Living Condos, located at 149 Church Street in the charming community of Schomberg. This bright, clean, and low-maintenance end-unit offers some of the finest views in the building. Relax in your main living area or on the private balcony while taking in the lush, serene ravine right next to your unit-featuring nothing but nature, wildlife, and beautiful scenery from every window. For ultimate convenience, this home includes a secure storage locker on the very same floor just down the hall, along with an underground parking space to keep you protected from the elements. The building itself is exceptionally clean and well-maintained, boasting premium amenities including a gathering room, an entertainment kitchen, a modern fitness facility and a pool. If you are searching for a charming community paired with a pristine, view-facing condo, this is the one. Book your private tour today before it's gone!
For sale
C$469,900
149 Church St #607, King, ON L0G 1T0
1beds
1baths
Apartment
Built in ----
-- sqft lot
$-- Zestimate®
C$--/sqft
C$629/mo HOA
What's special
Private balcony
- 4 days
- 0
- 0
Zillow last checked:
Listing updated:
Listed by:
RE/MAX HALLMARK CHAY REALTY
Source: TRREB,MLS®#: N13885920 Originating MLS®#: Toronto Regional Real Estate Board
Originating MLS®#: Toronto Regional Real Estate BoardFacts & features
Interior
Bedrooms & bathrooms
- Bedrooms: 1
- Bathrooms: 1
Primary bedroom
- Description: Primary Bedroom
- Level: Main
- Area: 12.25 Square Meters
- Area source: Other
- Dimensions: 3.90 x 3.14
Bathroom
- Level: Main
- Dimensions: 2.13 x 2.44
Dining room
- Description: Dining Room
- Level: Ground
- Area: 21.32 Square Meters
- Area source: Other
- Dimensions: 5.51 x 3.87
Foyer
- Description: Foyer
- Level: Main
- Area: 5.14 Square Meters
- Area source: Other
- Dimensions: 2.37 x 2.17
Kitchen
- Description: Kitchen
- Level: Main
- Area: 8.16 Square Meters
- Area source: Other
- Dimensions: 3.20 x 2.55
Living room
- Description: Living Room
- Level: Main
- Area: 21.32 Square Meters
- Area source: Other
- Dimensions: 5.51 x 3.87
Other
- Level: Main
- Dimensions: 3.48 x 2.46
Heating
- Forced Air, Gas
Cooling
- Central Air
Appliances
- Included: Water Heater Owned
- Laundry: In-Suite Laundry
Features
- Primary Bedroom - Main Floor, Storage Area Lockers
- Flooring: Carpet Free
- Basement: None
- Has fireplace: No
Interior area
- Living area range: 800-899 null
Video & virtual tour
Property
Parking
- Total spaces: 1
- Parking features: Underground
- Has attached garage: Yes
Features
- Exterior features: Backs On Green Belt, Controlled Entry, Open Balcony
- Has view: Yes
- View description: Forest, Trees/Woods
Lot
- Features: Cul de Sac/Dead End, Park, River/Stream, Wooded/Treed
Details
- Parcel number: 297880376
Construction
Type & style
- Home type: Apartment
- Property subtype: Apartment
- Attached to another structure: Yes
Materials
- Concrete, Stucco (Plaster)
Community & HOA
HOA
- Amenities included: BBQs Allowed, Gym, Indoor Pool, Party Room/Meeting Room, Visitor Parking
- Services included: Common Elements Included, Building Insurance Included, Parking Included
- HOA fee: C$629 monthly
- HOA name: YRSCC
Location
- Region: King
Financial & listing details
- Tax assessed value: C$269,000
- Annual tax amount: C$2,414
- Date on market: 10/11/2026
Price history
Price history is unavailable.
Public tax history
Tax history is unavailable.
Climate risks
Neighborhood: L0G
Nearby schools
GreatSchools rating
No schools nearby
We couldn't find any schools near this home.
Similar homes
- C$455,0001 bd1 ba-- sqft149 Church St #406, King, ON L0G 1T0For Sale
 MLS ID #N13724492, ACCSELL REALTY INC.. TRREB
 - C$565,0002 bd2 ba-- sqft149 Church St #614, King, ON L0G 1T0For Sale
 MLS ID #N13869152, HOMELIFE SILVERCITY REALTY INC.. TRREB
 - C$509,9992 bd2 ba-- sqft149 Church St Unit 304, King, ON L0G 1T0For Sale
 MLS ID #N13696848, CENTURY 21 PERCY FULTON LTD.. TRREB
 - C$489,9002 bd2 ba-- sqftCHESTNUT MANOR, King, ON L0G 1T0For Sale
 MLS ID #N12523270, RE/MAX WEST REALTY INC.. TRREB
