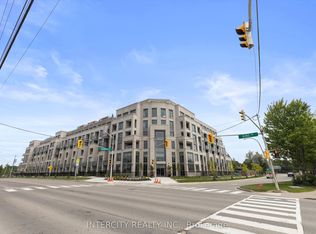
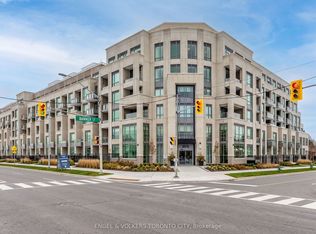
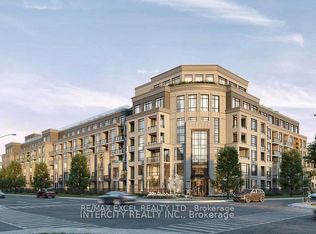
King Terraces by Zancor Homes offers everything you've been looking for and more: a spacious open floor plan, the stunning natural light that fills each room, and the serene courtyard that's perfect for relaxing or entertaining. This exquisite West View Studio defines luxury, boasting soaring 10-foot ceilings, a sleek modern interior with premium plus decor upgrades. Upgrades include a panel-ready fridge and dishwasher, quartz countertop with backsplash and battery-powered blinds. Located in a highly desirable neighbourhood of King City, this Condo not only boasts impressive curb appeal, but it also features modern finishes and thoughtful touches that make it truly special. The gourmet kitchen is a chef's dream, and the luxurious primary suite feels like a private retreat. With top-rated schools, parks, shopping, and dining just minutes away, you'll have everything you need right at your doorstep. Plus, the community is welcoming and perfect for families, young professionals, or anyone seeking a peaceful yet vibrant atmosphere. King Terraces is a place where you can create memories, build your future and truly live your best life. Schedule a tour today. King Terraces Sales Centre is located at Unit 131-2075 King Rd, King City. ** Parking and Locker Not Included in Maintenance Fee - ** ** Purchase Price is Net of H.S.T. Rebate **
New construction
C$454,858
2075 King Rd #110, King, ON L7B 0R6
1beds
1baths
Apartment
Built in ----
-- sqft lot
$-- Zestimate®
C$--/sqft
C$338/mo HOA
What's special
Spacious open floor planPanel-ready fridge and dishwasherQuartz countertop with backsplashBattery-powered blindsImpressive curb appeal
- 51 days
- 1
- 0
Zillow last checked:
Listing updated:
Listed by:
INTERCITY REALTY INC.
Source: TRREB,MLS®#: N13668278 Originating MLS®#: Toronto Regional Real Estate Board
Originating MLS®#: Toronto Regional Real Estate BoardFacts & features
Interior
Bedrooms & bathrooms
- Bedrooms: 1
- Bathrooms: 1
Primary bedroom
- Level: Flat
- Dimensions: 3.89 x 2.49
Den
- Level: Flat
- Dimensions: 2.68 x 2.59
Dining room
- Level: Flat
- Dimensions: 2.62 x 2.59
Kitchen
- Level: Flat
- Dimensions: 1.06 x 2
Living room
- Level: Flat
- Dimensions: 3.08 x 4.21
Heating
- Forced Air, Gas
Cooling
- Central Air
Appliances
- Laundry: Ensuite
Features
- Flooring: Carpet Free
- Basement: None
- Has fireplace: No
Interior area
- Living area range: 0-499 null
Property
Parking
- Total spaces: 1
- Parking features: Garage
- Has garage: Yes
Features
- Exterior features: Terrace Balcony
Lot
- Features: Electric Car Charger, Library, Park, Place Of Worship, Public Transit, Rec./Commun.Centre
Construction
Type & style
- Home type: Apartment
- Property subtype: Apartment
Materials
- Brick, Concrete
Condition
- New construction: Yes
Community & HOA
Community
- Security: Concierge/Security
HOA
- Amenities included: Guest Suites, Gym, Indoor Pool, Party Room/Meeting Room, Rooftop Deck/Garden, Sauna
- Services included: Common Elements Included, Building Insurance Included, Heat Included, CAC Included
- HOA fee: C$338 monthly
- HOA name: YRSCC
Location
- Region: King
Financial & listing details
- Date on market: 8/12/2026
Price history
Price history is unavailable.
Public tax history
Tax history is unavailable.
Climate risks
Neighborhood: King City
Nearby schools
GreatSchools rating
No schools nearby
We couldn't find any schools near this home.

Similar homes
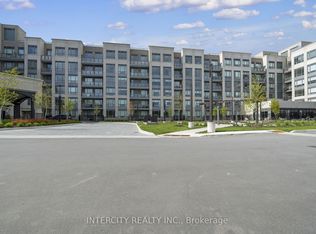
- C$454,8581 bd1 ba-- sqft2075 King Rd #215, King, ON L7B 0R6New Construction
 MLS ID #N13157758, INTERCITY REALTY INC.. TRREB
 - C$499,1062 bd1 ba-- sqft2075 King Rd #333, King, ON L7B 0R6New ConstructionMLS ID #N13157954, INTERCITY REALTY INC.. TRREB
- C$596,4512 bd2 ba-- sqft2075 King Rd #128, King, ON L7B 0R6New ConstructionMLS ID #N13799522, INTERCITY REALTY INC.. TRREB
- C$543,3542 bd1 ba-- sqft2075 King Rd #312, King, ON L7B 0R6New ConstructionMLS ID #N13157782, INTERCITY REALTY INC.. TRREB
