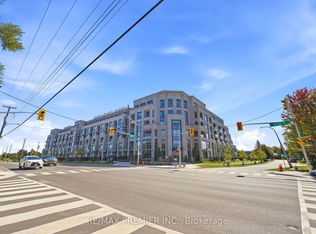
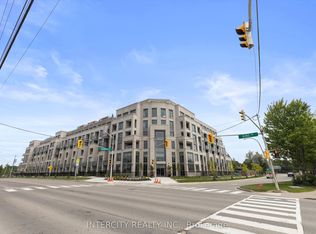
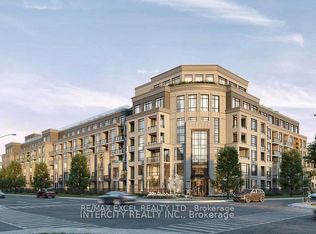
Welcome to a beautifully designed residence in one of King City's most sought after boutique communities.This pristine suite offers a refined blend of modern design, smart functionality, and everyday comfort, with upscale finishes and a clean, contemporary aesthetic from the moment you enter.The open-concept kitchen is both elegant and efficient, featuring quartz countertops, integrated appliances, and sleek modern cabinetry. It seamlessly connects to the bright living and dining area-ideal for entertaining, relaxing, or daily living. Floor-to-ceiling windows flood the space with natural light, showcasing the southwest exposure and enhancing the airy, polished layout.The bedroom provides a peaceful private retreat, while the thoughtfully planned layout adapts effortlessly to today's lifestyle-whether working from home, hosting guests, or unwinding at the end of the day. A beautifully finished bathroom with modern fixtures completes the suite. Includes parking and locker.Residents of King Terraces enjoy resort-inspired amenities: rooftop terrace, state-of-the-art fitness centre, steam room, sauna, pool room, luxury party room, children's playroom, private guest suite, on-site dog wash, and 24-hour concierge for added convenience and peace of mind.Perfectly located minutes from top-rated schools, parks, shopping, dining, Hwy 400 & 404, and everyday essentials, this vibrant yet tranquil community offers exceptional lifestyle and connectivity. A rare opportunity to own a turnkey, never-occupied home in a highly desirable building.
For sale
C$449,000
2075 King Rd #249, King, ON L7B 1K2
1beds
1baths
Apartment
Built in ----
-- sqft lot
$-- Zestimate®
C$--/sqft
C$489/mo HOA
What's special
- 51 days
- 9
- 0
Zillow last checked:
Listing updated:
Listed by:
ENGEL & VOLKERS TORONTO CITY
Source: TRREB,MLS®#: N13640190 Originating MLS®#: Toronto Regional Real Estate Board
Originating MLS®#: Toronto Regional Real Estate BoardFacts & features
Interior
Bedrooms & bathrooms
- Bedrooms: 1
- Bathrooms: 1
Primary bedroom
- Level: Flat
- Dimensions: 3.02 x 3.08
Dining room
- Level: Flat
- Dimensions: 2.71 x 1.86
Kitchen
- Level: Flat
- Dimensions: 2.71 x 1.86
Living room
- Level: Flat
- Dimensions: 3.6 x 3.35
Heating
- Forced Air, Gas
Cooling
- Central Air
Appliances
- Laundry: In-Suite Laundry, Laundry Closet
Features
- Primary Bedroom - Main Floor
- Basement: None
- Has fireplace: No
Interior area
- Living area range: 500-599 null
Property
Parking
- Total spaces: 1
- Parking features: None
- Has garage: Yes
Features
- Stories: 1
- Exterior features: Terrace Balcony
Details
- Parcel number: 0
Construction
Type & style
- Home type: Apartment
- Property subtype: Apartment
Materials
- Brick
Community & HOA
HOA
- Services included: Heat Included, Common Elements Included, Building Insurance Included, Parking Included, Condo Taxes Included, CAC Included
- HOA fee: C$489 monthly
- HOA name: YRSS CC
Location
- Region: King
Financial & listing details
- Date on market: 8/5/2026
Price history
Price history is unavailable.
Public tax history
Tax history is unavailable.
Climate risks
Neighborhood: King City
Nearby schools
GreatSchools rating
No schools nearby
We couldn't find any schools near this home.

Similar homes
- C$449,0001 bd1 ba-- sqft6 David Eyer Rd #518, Richmond Hill, ON L4S 0N5For Sale
 MLS ID #N13505342, BRIDLEPATH PROGRESSIVE REAL ESTATE INC.. TRREB
 - C$478,0002 bd2 ba-- sqftTRANSIT CITY 2, Vaughan, ON L4K 3X4For Sale
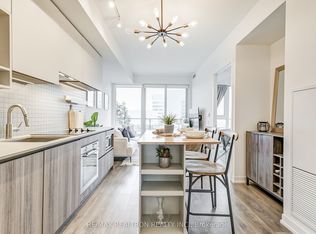 MLS ID #N13782890, RE/MAX REALTRON REALTY INC.. TRREB
 - C$475,0002 bd1 ba-- sqft52 Forest Manor Rd #1009, Toronto, ON M2J 0E2For Sale
 MLS ID #C13816272, HOMELIFE BROADWAY REALTY INC.. TRREB
 - C$459,0002 bd1 ba-- sqft17 Kenaston Gdns #510, Toronto, ON M2K 0B9For Sale
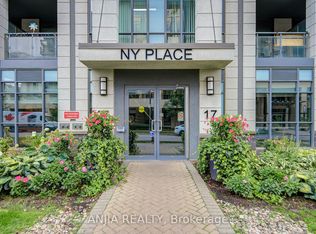 MLS ID #C13806822, ANJIA REALTY. TRREB
