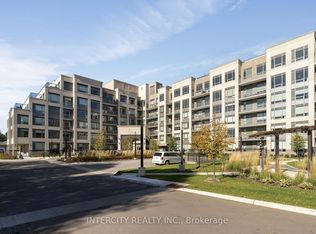
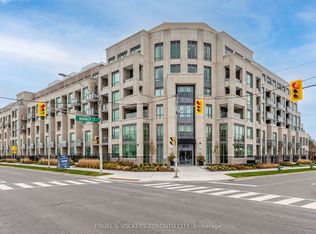
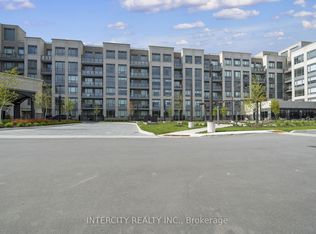
Experience Luxury Living At Its Finest In The Heart Of Prestigious King City! Welcome To King Terraces, Where Elegance, Comfort & Resort-Style Living Come Together! This Stunning, Extensively Upgraded 1 Bedroom + Den, 2 Full Bathroom Suite Offers 667 Sq Ft Of Beautifully Designed Living Space With Soaring 10-Ft Ceilings, Dramatic Floor-To-Ceiling Windows & An Abundance Of Natural Light! Fall In Love With The Show-Stopping Designer Kitchen Featuring Sleek Ceiling-Height Cabinetry, Integrated Appliances, Gorgeous Quartz Countertops & An Oversized Custom Island With Seating For 6, Perfect For Entertaining! The Versatile Den Makes An Ideal Home Office Or Guest Space, While Custom Closets Add Style & Functionality. What Truly Sets This Home Apart Is Its Rare Private Ground-Floor Entrance & Expansive Walk-Out Terrace With A Dedicated BBQ Gas Line & Water Connection, Creating The Perfect Indoor-Outdoor Lifestyle! Includes 1 Owned Underground Parking Space & 1 Owned Locker. Indulge In Incredible Resort-Inspired Amenities Including An Indoor Pool, Sauna, Steam Room, Rooftop Terrace, State-Of-The-Art Fitness Centre, Elegant Party Lounge, Guest Suites & 24-Hour Concierge! Surrounded By King City's Charming Shops, Restaurants, Parks & Everyday Conveniences, With Easy Access To Major Highways. A Rare Opportunity To Own A Beautifully Upgraded Residence Offering The Perfect Blend Of Luxury, Privacy & Convenience In One Of York Region's Most Prestigious Communities!
For sale
C$549,999
2075 King Rd #124, King, ON L7B 0R6
2beds
2baths
Apartment
Built in ----
-- sqft lot
$-- Zestimate®
C$--/sqft
C$636/mo HOA
What's special
Dramatic floor-to-ceiling windowsAbundance of natural lightShow-stopping designer kitchenSleek ceiling-height cabinetryIntegrated appliancesGorgeous quartz countertopsRare private ground-floor entrance
- 21 hours
- 0
- 0
Zillow last checked:
Listing updated:
Listed by:
RE/MAX EXCEL REALTY LTD.
Source: TRREB,MLS®#: N14185630 Originating MLS®#: Toronto Regional Real Estate Board
Facts & features
Interior
Bedrooms & bathrooms
- Bedrooms: 2
- Bathrooms: 2
Bedroom
- Level: Main
- Dimensions: 2.84 x 3.35
Den
- Level: Main
- Dimensions: 2.64 x 2.56
Kitchen
- Level: Main
- Dimensions: 3.35 x 3.38
Living room
- Level: Main
- Dimensions: 3.07 x 4.17
Heating
- Forced Air, Gas
Cooling
- Central Air
Appliances
- Laundry: In-Suite Laundry
Features
- Flooring: Carpet Free
- Basement: None
- Has fireplace: No
Interior area
- Living area range: 600-699 null
Video & virtual tour
Property
Parking
- Total spaces: 1
- Parking features: Private
- Has garage: Yes
Features
- Exterior features: Terrace Balcony
Details
- Parcel number: 0
Construction
Type & style
- Home type: Apartment
- Property subtype: Apartment
Materials
- Concrete
Community & HOA
HOA
- Services included: Common Elements Included, Building Insurance Included
- HOA fee: C$636 monthly
- HOA name: N/A
Location
- Region: King
Financial & listing details
- Annual tax amount: C$4,526
- Date on market: 11/16/2026
Price history
Price history is unavailable.
Public tax history
Tax history is unavailable.
Climate risks
Neighborhood: King City
Nearby schools
GreatSchools rating
No schools nearby
We couldn't find any schools near this home.
Similar homes
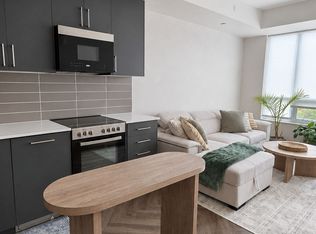
- C$549,0002 bd2 ba-- sqftKing Terraces, King, ON L7B 0R6For Sale
 MLS ID #N14178598, UNION CAPITAL REALTY. TRREB
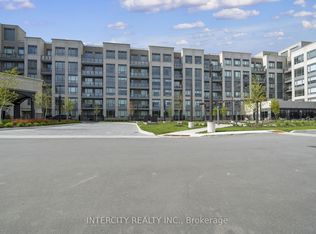
- C$569,9902 bd2 ba-- sqftKing Terraces, King, ON L7B 0R6New Construction
 MLS ID #N14109080, INTERCITY REALTY INC.. TRREB
- C$569,9902 bd2 ba-- sqftKing Terraces, King, ON L7B 0R6New ConstructionMLS ID #N14109106, INTERCITY REALTY INC.. TRREB
- C$629,9902 bd2 ba-- sqftKing Terraces, King, ON L7B 0R6New Construction
 MLS ID #N14105980, INTERCITY REALTY INC.. TRREB
