Welcome to The Bristol Condos, a modern residence in the heart of Richmond Hills Jefferson neighbourhood. This bright, beautiful condo is move-in ready and is perfect for enjoying! Practical layout: 2-bedroom, 2-bathroom unit with 2 balconies, facing courtyard views features: * East-side exposure *Courtyard views * Functional open-concept layout * Living room walks out to an open balcony * Upgraded kitchen with tall cabinets, stainless steel appliances and quartz countertops with breakfast bar * Primary bedroom with potlights, additional extra-large wall-to-wall wardrobe organizer, a 4-piece ensuite and a balcony * Secondary bedroom with potlights and a large closet. EV charger installation allowed with approval. Enjoy exceptional amenities, including underground visitor parking, a party room, an exercise room, a spacious 8th-floor rooftop patio, BBQs, bike storage, a guest suite, and concierge service. Ideally situated close to a variety of amenities, including Jefferson Plaza, Starbucks, grocery stores, banks, and public transit options, easy access to the Viva bus and Gormley/King GO Station offers an easy connection to Toronto Downtown and Union Station. Easy access to Hwy 404 and Hwy 400. Move in and enjoy this beautiful, well-located condo with everything you need at your doorstep! *For Additional Property Details Click The Brochure Icon Below*
For sale
C$597,770
11611 Yonge St #301, Richmond Hill, ON L4E 3N8
2beds
2baths
Apartment
Built in ----
-- sqft lot
$-- Zestimate®
C$--/sqft
C$816/mo HOA
What's special
Bright beautiful condoEast-side exposureCourtyard viewsFunctional open-concept layoutPrimary bedroom with potlightsExtra-large wall-to-wall wardrobe organizer
- 82 days |
- 2 |
- 0 |
Zillow last checked:
Listing updated:
Listed by:
ICI SOURCE REAL ASSET SERVICES INC.
Source: TRREB,MLS®#: N13219954 Originating MLS®#: Toronto Regional Real Estate Board
Originating MLS®#: Toronto Regional Real Estate BoardFacts & features
Interior
Bedrooms & bathrooms
- Bedrooms: 2
- Bathrooms: 2
Primary bedroom
- Level: Flat
- Dimensions: 3.3 x 2.97
Bedroom 2
- Level: Flat
- Dimensions: 2.94 x 3.43
Dining room
- Level: Flat
- Dimensions: 1.83 x 3.35
Kitchen
- Level: Flat
- Dimensions: 3.1 x 2.44
Living room
- Level: Flat
- Dimensions: 3.37 x 3.35
Heating
- Forced Air, Gas
Cooling
- Central Air
Appliances
- Laundry: Ensuite
Features
- Storage
- Flooring: Carpet Free
- Basement: None
- Has fireplace: No
Interior area
- Living area range: 800-899 null
Property
Parking
- Total spaces: 1
- Parking features: Underground
- Has garage: Yes
Features
- Exterior features: Open Balcony
- Has view: Yes
- View description: Clear, Garden
Details
- Parcel number: 299190055
Construction
Type & style
- Home type: Apartment
- Property subtype: Apartment
Materials
- Brick
Community & HOA
HOA
- Amenities included: Concierge, Guest Suites, Gym, Party Room/Meeting Room, Rooftop Deck/Garden, Visitor Parking
- Services included: Heat Included, CAC Included, Common Elements Included, Parking Included, Building Insurance Included
- HOA fee: C$816 monthly
- HOA name: YRSCC
Location
- Region: Richmond Hill
Financial & listing details
- Annual tax amount: C$3,043
- Date on market: 6/1/2026
Price history
Price history is unavailable.
Public tax history
Tax history is unavailable.
Climate risks
Neighborhood: The Hill
Nearby schools
GreatSchools rating
No schools nearby
We couldn't find any schools near this home.
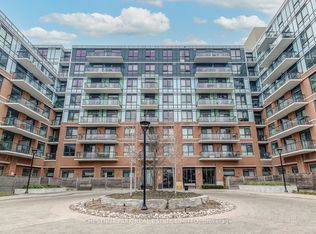
- C$499,0001 bd1 ba-- sqft11611 Yonge St #109, Richmond Hill, ON L4E1G2For Sale
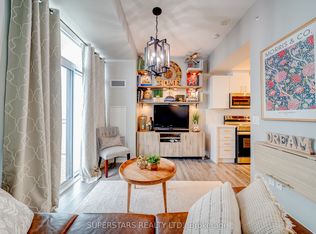
- C$399,9991 bd1 ba-- sqft11611 Yonge St #525, Richmond Hill, ON L4E1G2For Sale
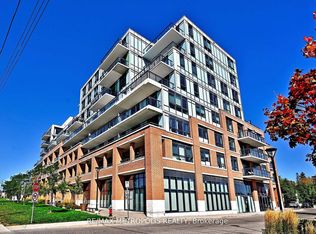
- C$499,0002 bd1 ba-- sqft11611 Yonge St #809, Richmond Hill, ON L4E1G2For Sale
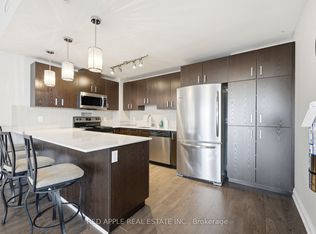
- C$519,0001 bd1 ba-- sqft11611 Yonge St N #719, Richmond Hill, ON L4E1G2For Sale
- C$2,5502 bd2 ba-- sqft11611 Yonge St UNIT 711, Richmond Hill, ON L4E3N8For Rent
- C$742,0003 bd2 ba-- sqft11611 Yonge St #319, Richmond Hill, ON L4E1G2For Sale
- C$2,2502 bd1 ba-- sqft11611 Yonge St #728, Richmond Hill, ON L4E1G2For Rent
- C$2,2002 bd1 ba-- sqft11611 Yonge St UNIT 512, Richmond Hill, ON L4E3N8For Rent
Similar homes
- C$599,0002 bd2 ba-- sqft18 Harding Blvd, Richmond Hill, ON L4C 0T3For Sale
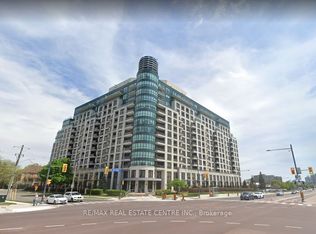 MLS ID #N13578174, RE/MAX REAL ESTATE CENTRE INC.. TRREB
 - C$515,0002 bd1 ba-- sqft9201 Yonge St #1804, Richmond Hill, ON L4C 1H9For SaleMLS ID #N13686190, REMAX YOUR COMMUNITY REALTY. TRREB
- C$649,9992 bd2 ba-- sqft18 Harding Blvd #907, Richmond Hill, ON L4C 0T3For Sale
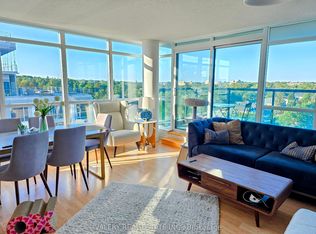 MLS ID #N13648072, VALERY REAL ESTATE INC.. TRREB
 - C$628,0002 bd2 ba-- sqft105 Oneida Cres #607, Richmond Hill, ON L4B 0H6For Sale
 MLS ID #N13214788, HOMELIFE FRONTIER REALTY INC.. TRREB
 - C$595,0003 bd2 ba-- sqft29 Singer Ct Unit 2605, Toronto, ON M2K 0B3For SaleMLS ID #C13682210, RE/MAX ATRIUM HOME REALTY. TRREB
- C$588,8002 bd1 ba-- sqftWhitehaus, Toronto, ON M4R 0A4For SaleMLS ID #C13692976, HOMELIFE LANDMARK REALTY INC.. TRREB
- C$598,0002 bd2 ba-- sqftDuEast Condos, Toronto, ON M5A 0P8For SaleMLS ID #C13682088, CAREFREE HOME SOLD REALTY INC.. TRREB
- C$698,0003 bd2 ba-- sqft75 Oneida Cres #1210, Richmond Hill, ON L4B 0G9For SaleMLS ID #N13660604, HOMELIFE NEW WORLD REALTY INC.. TRREB
- C$528,8002 bd1 ba-- sqft85 Oneida Cres #811, Richmond Hill, ON L4B 0H4For SaleMLS ID #N13620478, HOMELIFE NEW WORLD REALTY INC.. TRREB
- C$608,0002 bd2 ba-- sqft131 Upper Duke Cres #904, Markham, ON L6G 0C9For SaleMLS ID #N13508930, Century 21 New Concept Simple Realty. TRREB
- C$515,0002 bd1 ba-- sqft9088 Yonge St #507A, Richmond Hill, ON L4C 0Y6For SaleMLS ID #N13002784, HOMELIFE LANDMARK REALTY INC.. TRREB
- C$586,0002 bd2 ba-- sqft68 Canterbury Pl #Penthouse 05, Toronto, ON M2N 0H8For SaleMLS ID #C13637728, WE CARE REALTY INC.. TRREB
- C$579,0002 bd1 ba-- sqftThe Centro, Aurora, ON L4G 1Y3For SaleMLS ID #N13040330, CENTURY 21 B.J. ROTH REALTY LTD.. TRREB
- C$572,0002 bd2 ba-- sqftMobilio East Tower, Vaughan, ON L4K 0M8For SaleMLS ID #N13591476, HOMELIFE/BAYVIEW REALTY INC.. TRREB
- C$485,0001 bd1 ba-- sqft6 David Eyer Rd #518, Richmond Hill, ON L4S 0N5For SaleMLS ID #N13505342, BRIDLEPATH PROGRESSIVE REAL ESTATE INC.. TRREB
- C$648,0002 bd2 ba-- sqft20 Gatineau Dr #404, Vaughan, ON L4J 0L3For SaleMLS ID #N13054386, REMAX YOUR COMMUNITY REALTY. TRREB
- C$649,0002 bd2 ba-- sqft8323 Kennedy Rd #508, Markham, ON L3R 5W7For SaleMLS ID #N13652200, T-ONE GROUP REALTY INC.,. TRREB
- C$599,9002 bd2 ba-- sqft900 Mount Pleasant Rd #426, Toronto, ON M4P 3J9For SaleMLS ID #C13231626, CENTRAL HOME REALTY INC.. TRREB
- C$489,0001 bd1 ba-- sqft9618 Yonge St #1010, Richmond Hill, ON L4C 0X5For SaleMLS ID #N13608008, RIGHT AT HOME REALTY INC.. TRREB
- C$649,0002 bd2 ba-- sqft4955 Yonge St #1609, Toronto, ON M2N 5N6For SaleMLS ID #C13624374, RE/MAX ALL-STARS REALTY INC.. TRREB
