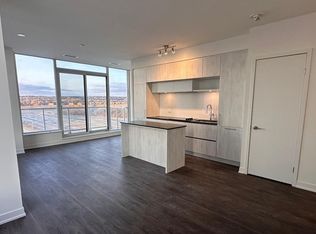
Welcome to Unit 313 at 6 David Eyer Road - where style, comfort, and convenience come together in one of Richmond Hill's fastest-growing communities. This sun-filled 2-bedroom, 2-bathroom suite offers a smart split-bedroom layout and desirable southeast exposure, filling the space with natural light. Enjoy a sleek, modern kitchen with B/I appliances, flowing into an open-concept living and dining area with walk-out to your private balcony - perfect for relaxing or entertaining. Thoughtfully upgraded with built-in cabinetry and custom closet organizers, this well-maintained unit is designed for easy, organized living. The spacious primary bedroom features its own ensuite, while the second bedroom offers flexibility for guests, a home office, or growing families. Step outside and enjoy unbeatable convenience with nearby parks, schools, shopping, transit, and quick access to major highways. Residents also enjoy premium building amenities, including a fitness centre, theatre room, stylish party lounge, co-working spaces, pet wash station, and outdoor BBQ areas. A perfect fit for first-time buyers, downsizers, or savvy investors looking for a move-in-ready opportunity in a prime location.
For sale
C$588,000
6 David Eyer Rd #313, Richmond Hill, ON L4S 0N5
2beds
2baths
Apartment
Built in ----
-- sqft lot
$-- Zestimate®
C$--/sqft
C$701/mo HOA
What's special
- 51 days
- 3
- 0
Zillow last checked:
Listing updated:
Listed by:
T-ONE GROUP REALTY INC.,
Source: TRREB,MLS®#: N13715762 Originating MLS®#: Toronto Regional Real Estate Board
Originating MLS®#: Toronto Regional Real Estate BoardFacts & features
Interior
Bedrooms & bathrooms
- Bedrooms: 2
- Bathrooms: 2
Primary bedroom
- Level: Main
- Dimensions: 4.39 x 3.15
Bedroom 2
- Level: Main
- Dimensions: 3.23 x 2.64
Kitchen
- Level: Main
- Dimensions: 4.88 x 3.58
Living room
- Level: Main
- Dimensions: 3.91 x 3.71
Heating
- Forced Air, Gas
Cooling
- Central Air
Appliances
- Laundry: In-Suite Laundry
Features
- Other
- Flooring: Carpet Free
- Basement: None
- Has fireplace: No
Interior area
- Living area range: 800-899 null
Property
Parking
- Total spaces: 1
- Parking features: Underground
Features
- Exterior features: Open Balcony
Details
- Parcel number: 300860046
Construction
Type & style
- Home type: Apartment
- Property subtype: Apartment
Materials
- Concrete Poured
Community & HOA
HOA
- Services included: Common Elements Included, Parking Included, Building Insurance Included, CAC Included
- HOA fee: C$701 monthly
- HOA name: YRSCC
Location
- Region: Richmond Hill
Financial & listing details
- Annual tax amount: C$3,093
- Date on market: 8/26/2026
Price history
Price history is unavailable.
Public tax history
Tax history is unavailable.
Climate risks
Neighborhood: The Hill
Nearby schools
GreatSchools rating
No schools nearby
We couldn't find any schools near this home.
- C$--2 bd2 ba1.1k sqft6 David Eyer Rd #903, Richmond Hill, ON L4S0N5Off Market
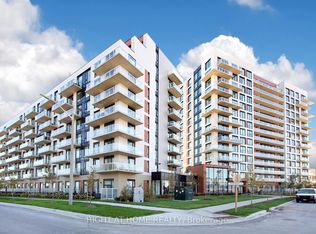
- C$--1 bd2 ba650 sqft6 David Eyer Rd #807, Richmond Hill, ON L4S0N5Off Market

- C$399,9001 bd1 ba-- sqft6 David Eyer Rd #115, Richmond Hill, ON L4S0N5For Sale

- C$629,9992 bd2 ba-- sqft6 David Eyer Rd #513, Richmond Hill, ON L4S0N5For Sale
Similar homes
- C$599,9992 bd2 ba-- sqft6 David Eyer Rd #713, Richmond Hill, ON L4S 0N5For Sale
 MLS ID #N13781812, GLOBAL PLATINUM REALTY INC.. TRREB
 - C$578,0002 bd2 ba-- sqft8888 Yonge St #322, Richmond Hill, ON L4C 5V6For Sale
 MLS ID #N13845168, REMAX YOUR COMMUNITY REALTY. TRREB
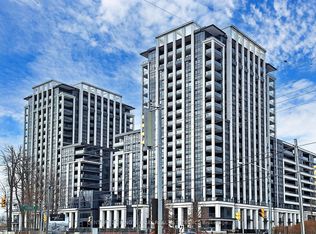
 - C$555,0002 bd1 ba-- sqftVendome Markham, Markham, ON L6G 0B4New Construction
 MLS ID #N14030066, CENTURY 21 KING`S QUAY REAL ESTATE INC.. TRREB
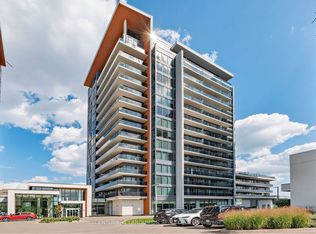
 - C$679,0002 bd2 ba-- sqft9600 Yonge St #311B, Richmond Hill, ON L4C 0X3For Sale
 MLS ID #N13705228, CENTURY 21 LANDUNION REALTY INC.. TRREB
