Welcome to this charming boutique-style condo in the highly desirable Maple community of Vaughan. This upgraded 1-bedroom, 1-bathroom condo offers a bright and spacious layout, enhanced by 9-foot ceilings and stylish laminate flooring throughout. The modern kitchen features granite countertops, a sleek backsplash, and stainless steel appliances-perfect for cooking and entertaining. Enjoy a generously sized living and dining area, offering plenty of space to relax or host guests. The bedroom is thoughtfully designed to comfortably accommodate a king-sized bed and includes a large window and ample closet space. Step outside to the large open balcony, complete with patio tiles and a great view-ideal for enjoying your morning coffee or unwinding at the end of the day. Conveniently located just steps from Maple GO Station, as well as a variety of restaurants and shops. Commuters will love the quick access to Highway 400, while nearby attractions such as Vaughan Mills and Canada's Wonderland provide endless entertainment options. This unit also includes an underground parking space and a locker for added convenience. Perfect for couples, young families, or those looking to downsize, this condo offers the perfect blend of comfort, style, and location.
For sale
C$469,000
2396 Major Mackenzie Dr W #212, Vaughan, ON L6A 4Y1
1beds
1baths
Apartment
Built in ----
-- sqft lot
$-- Zestimate®
C$--/sqft
C$559/mo HOA
What's special
Bright and spacious layoutStylish laminate flooring throughoutModern kitchenGranite countertopsSleek backsplashStainless steel appliancesAmple closet space
- 64 days |
- 7 |
- 0 |
Zillow last checked:
Listing updated:
Listed by:
HOMELIFE G1 REALTY INC.
Source: TRREB,MLS®#: N13472624 Originating MLS®#: Toronto Regional Real Estate Board
Originating MLS®#: Toronto Regional Real Estate BoardFacts & features
Interior
Bedrooms & bathrooms
- Bedrooms: 1
- Bathrooms: 1
Bedroom
- Description: Bedroom
- Level: Main
- Area: 8.75 Square Meters
- Area source: Other
- Dimensions: 3.16 x 2.77
Bathroom
- Description: Bathroom
- Level: Main
- Area: 0 Square Meters
- Area source: Other
- Dimensions: 0 x 0
Dining room
- Description: Dining Room
- Level: Main
- Area: 15.31 Square Meters
- Area source: Other
- Dimensions: 4.57 x 3.35
Foyer
- Description: Foyer
- Level: Main
- Area: 0 Square Meters
- Area source: Other
- Dimensions: 0 x 0
Kitchen
- Description: Kitchen
- Level: Main
- Area: 7.34 Square Meters
- Area source: Other
- Dimensions: 3.40 x 2.16
Laundry
- Description: Laundry
- Level: Main
- Area: 0 Square Meters
- Area source: Other
- Dimensions: 0 x 0
Living room
- Description: Living Room
- Level: Main
- Area: 15.31 Square Meters
- Area source: Other
- Dimensions: 4.57 x 3.35
Heating
- Forced Air, Gas
Cooling
- Central Air
Appliances
- Laundry: In Hall
Features
- None
- Basement: None
- Has fireplace: No
Interior area
- Living area range: 600-699 null
Property
Parking
- Total spaces: 1
- Parking features: Underground
- Has attached garage: Yes
Features
- Exterior features: Open Balcony
Lot
- Features: Hospital, Library, Public Transit, Rec./Commun.Centre, School
Details
- Parcel number: 298210033
Construction
Type & style
- Home type: Apartment
- Property subtype: Apartment
- Attached to another structure: Yes
Materials
- Brick, Concrete
Community & HOA
HOA
- Amenities included: BBQs Allowed, Concierge, Exercise Room, Gym, Party Room/Meeting Room, Visitor Parking
- Services included: Common Elements Included, Building Insurance Included, Parking Included
- HOA fee: C$559 monthly
- HOA name: YRSCC
Location
- Region: Vaughan
Financial & listing details
- Annual tax amount: C$2,388
- Date on market: 6/22/2026
Price history
Price history is unavailable.
Public tax history
Tax history is unavailable.
Climate risks
Neighborhood: Maple
Nearby schools
GreatSchools rating
No schools nearby
We couldn't find any schools near this home.
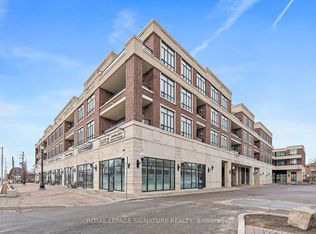
- C$689,0002 bd2 ba-- sqft2396 Major Mackenzie Dr W #220, Vaughan, ON L6A4Y1For Sale
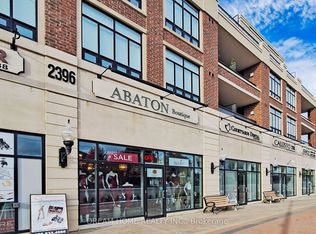
- C$539,9992 bd1 ba-- sqft2396 Major Mackenzie Dr W #322, Vaughan, ON L6A4Y1For Sale
- C$669,9003 bd2 ba-- sqft2396 Major Mackenzie Dr W UNIT 418, Vaughan, ON L6A4Y1For Sale

- C$2,8503 bd2 ba-- sqft2396 Major Mackenzie Dr #418, Vaughan, ON L6A4Y1For Rent
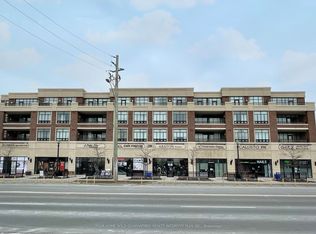
- C$2,3002 bd2 ba-- sqft96 Lamar St, Vaughan, ON L6A1A7For Rent
- C$1,9001 bd1 ba-- sqft70 Gardner Pl #BASEMENT, Vaughan, ON L6A1C2For Rent
- C$1,075,0002 bd2 ba-- sqft2321 Major Mackenzie Dr W, Vaughan, ON L6A3Z3For Sale
- C$945,0003 bd4 ba-- sqft2298 Major Mackenzie Dr, Vaughan, ON L6A0C4For Sale
Similar homes
- C$539,9992 bd1 ba-- sqft2396 Major Mackenzie Dr W #322, Vaughan, ON L6A 4Y1For SaleMLS ID #N12842478, DREAM HOME REALTY INC.. TRREB
- C$689,0002 bd2 ba-- sqftThe Courtyards of Maple, Vaughan, ON L6A 4Y1For SaleMLS ID #N13615784, ROYAL LEPAGE SIGNATURE REALTY. TRREB
- C$699,9903 bd2 ba-- sqft100 Eagle Rock Way #319, Vaughan, ON L6A 5B9For Sale
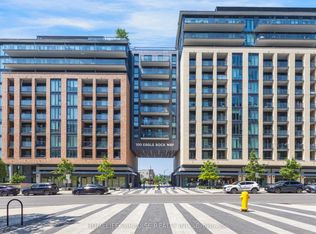 MLS ID #N13694228, HOMELIFE PARADISE REALTY INC.. TRREB
 - C$485,0002 bd1 ba-- sqft330 Red Maple Rd #1103, Richmond Hill, ON L4C 0T6For Sale
 MLS ID #N13477282, HOMELIFE NEW WORLD REALTY INC.. TRREB
 - C$549,0002 bd1 ba-- sqft9000 Jane St #223, Vaughan, ON L4K 0M6For SaleMLS ID #N13661630, HOMELIFE/MIRACLE REALTY LTD. TRREB
- C$498,0002 bd1 ba-- sqft11 Oneida Cres #1202, Richmond Hill, ON L4B 0A1For SaleMLS ID #N13648686, RIGHT AT HOME REALTY INC.. TRREB
- C$528,9002 bd2 ba-- sqft7895 Jane St #717, Vaughan, ON L4K 0K2For SaleMLS ID #N13048108, HOMELIFE DISTRICT REALTY. TRREB
- C$459,0001 bd1 ba-- sqft11121 Yonge St #110, Richmond Hill, ON L4C 0S7For SaleMLS ID #N13532014, ROYAL LEPAGE ESTATE REALTY. TRREB
- C$499,0002 bd1 ba-- sqftRoyal Gardens, Richmond Hill, ON L4B 0C7For SaleMLS ID #N13471628, RIGHT AT HOME REALTY INC.. TRREB
- C$449,9002 bd1 ba-- sqft701 Sheppard Ave W #307, Toronto, ON M3H 0B2For SaleMLS ID #C13684544, SUTTON GROUP-HERITAGE REALTY INC.. TRREB
- C$539,0002 bd1 ba-- sqft48 Suncrest Blvd Unit 720, Markham, ON L3T 7Y5For SaleMLS ID #N13678926, T-ONE GROUP REALTY INC.,. TRREB
- C$499,9002 bd1 ba-- sqft62 Forest Manor Rd #1104, Toronto, ON M2J 0B6For SaleMLS ID #C13675098, HOME LEGEND REALTY INC.. TRREB
- C$480,0002 bd1 ba-- sqft195 Bonis Ave #501, Toronto, ON M1T 0A5For SaleMLS ID #E13681474, LAI, WING . TRREB
- C$574,9003 bd2 ba-- sqft8501 Bayview Ave #1107, Richmond Hill, ON L4B 3J7For SaleMLS ID #N13676148, ROYAL LEPAGE TERREQUITY REALTY. TRREB
- C$658,0002 bd2 ba-- sqft85 N Park Rd S #705, Vaughan, ON L4J 0H9For SaleMLS ID #N13682922, RE/MAX EXCEL REALTY LTD.. TRREB
- C$495,0001 bd1 ba-- sqftGramercy Park Condos, Toronto, ON M3H 0A7For SaleMLS ID #C13528576, BOSLEY REAL ESTATE LTD.. TRREB
- C$480,0002 bd1 ba-- sqft155 Legion Rd N #208, Toronto, ON M8Y 0A7For SaleMLS ID #W13663176, RIGHT AT HOME REALTY INC.. TRREB
- C$549,0002 bd1 ba-- sqftAllegra, Vaughan, ON L4L 8C3For SaleMLS ID #N13543834, ROYAL LEPAGE TERREQUITY REALTY. TRREB
- C$649,0002 bd2 ba-- sqftThe Dynasty Of Richmond Hill, Richmond Hill, ON L4C 9S4For SaleMLS ID #N13663788, HOMELIFE/BAYVIEW REALTY INC.. TRREB
- C$499,0002 bd2 ba-- sqftThe Yorkdale Condominiums, Toronto, ON M6A 2N9For SaleMLS ID #W13602112, RE/MAX REALTY SPECIALISTS INC.. TRREB
