Enjoy the carefree-living adult lifestyle that awaits you at Tecumseth Pines just minutes from Tottenham, where residents can enjoy a range of amenities and yet close to everyday essentials such as shopping, medical facilities, dining, markets and convenient highway access. This home is set at the top end of the park offering truly breathtaking park views. The main entrance welcomes you with an interlocking walkway and single car garage with plenty of storage. The home features a thoughtfully designed layout including split bedroom plan and two bathrooms. The large sun-filled living room provides a warm and inviting space while a charming den at the front entrance offers flexibility for a home office, cozy retreat or guest/third bedroom. The kitchen is open-concept to the dining room and also offers convenient laundry tucked in the corner. The bright sunroom at the back of the home showcases the most stunning views on the property, creating a serene setting, peace and quiet. The expansive deck off the sun room has plenty of space for family gatherings and comes with an electric awning for those hot summer days. The primary bedroom is large with "his and her" closets and a 3pc ensuite bathroom with walk-in shower. The second bedroom is quiet and enjoys the same park views. Enjoy year-round comfort with a forced air gas furnace and central air conditioning both new in the last 5 years as well as a new roof and flooring. Many social activities at the seniors clubhouse are available to keep you active including an indoor pool/sauna, party/games room, tennis courts/pickleball, gym, Bocce ball, library, darts, cards games, billiards room, crafts, and a full kitchen for BBQ events. This is an opportunity with a gorgeous park setting that you don't want to miss.
For sale
C$469,900
101 Tecumseth Pines Dr, New Tecumseth, ON L0G 1W0
3beds
2baths
Single Family Residence
Built in ----
-- sqft lot
$-- Zestimate®
C$--/sqft
C$-- HOA
What's special
- 35 days |
- 34 |
- 1 |
Zillow last checked:
Listing updated:
Listed by:
SOTHEBY'S INTERNATIONAL REALTY CANADA
Source: TRREB,MLS®#: N13561798 Originating MLS®#: Toronto Regional Real Estate Board
Originating MLS®#: Toronto Regional Real Estate BoardFacts & features
Interior
Bedrooms & bathrooms
- Bedrooms: 3
- Bathrooms: 2
Heating
- Forced Air, Gas
Cooling
- Central Air
Features
- None
- Basement: Crawl Space
- Has fireplace: No
Interior area
- Living area range: 700-1100 null
Video & virtual tour
Property
Parking
- Total spaces: 2
- Parking features: Private
- Has garage: Yes
Features
- Patio & porch: Deck
- Exterior features: Canopy, Year Round Living
- Pool features: None
- Has view: Yes
- View description: Trees/Woods, Panoramic, Forest
- Waterfront features: None
Lot
- Features: Clear View, Hospital, Park, Rec./Commun.Centre
Details
- Parcel number: 589390091
Construction
Type & style
- Home type: SingleFamily
- Architectural style: Bungalow
- Property subtype: Single Family Residence
Materials
- Vinyl Siding
- Roof: Asphalt Shingle
Utilities & green energy
- Sewer: Septic
Community & HOA
Community
- Senior community: Yes
Location
- Region: New Tecumseth
Financial & listing details
- Date on market: 7/14/2026
Price history
Price history is unavailable.
Public tax history
Tax history is unavailable.
Climate risks
Neighborhood: L0G
Nearby schools
GreatSchools rating
No schools nearby
We couldn't find any schools near this home.
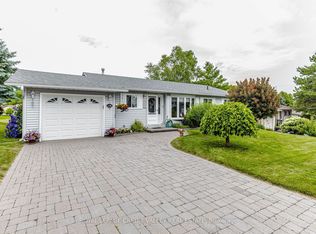
- C$469,0002 bd2 ba-- sqft118 Tecumseth Pines Dr, New Tecumseth, ON L0G1W0For Sale
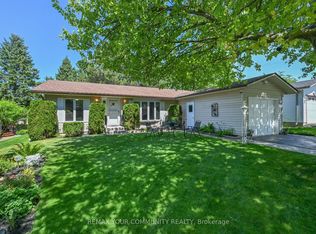
- C$479,9003 bd2 ba-- sqft76 Tecumseth Pines Dr, New Tecumseth, ON L0G1W0For Sale
- C$420,0002 bd2 ba931 sqft5 Cedar Ct, New Tecumseth, ON L0G1W0For Sale

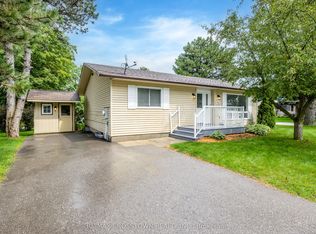
- C$399,0003 bd2 ba-- sqft92 Tecumseth Pines Dr, New Tecumseth, ON L0G1W0For Sale
- C$379,0002 bd2 ba-- sqft4 Tecumseth Pines Dr, New Tecumseth, ON L0G1W0For Sale
- C$449,0003 bd2 ba-- sqft36 Tecumseth Pines Dr, New Tecumseth, ON L0G1W0For Sale
- C$399,2002 bd2 ba-- sqft5 Tecumseth Pines Dr, New Tecumseth, ON L0G1W0For Sale
- C$434,0002 bd2 ba-- sqft3 Pineview Ct, New Tecumseth, ON L0G1W0For Sale
Similar homes
- C$469,0002 bd2 ba-- sqft118 Tecumseth Pines Dr, New Tecumseth, ON L0G 1W0For SaleMLS ID #N13553454, ROYAL LEPAGE CREDIT VALLEY REAL ESTATE. TRREB
- C$479,9003 bd2 ba-- sqft76 Tecumseth Pines Dr, New Tecumseth, ON L0G 1W0For SaleMLS ID #N13640924, REMAX YOUR COMMUNITY REALTY. TRREB
- C$449,0003 bd2 ba-- sqft36 Tecumseth Pines Dr, New Tecumseth, ON L0G 1W0For Sale
 MLS ID #N13496326, RE/MAX REALTRON REALTY INC.. TRREB
 - C$449,9943 bd2 ba-- sqft1 Tecumseth Pines Dr, New Tecumseth, ON L0G 1W0For Sale
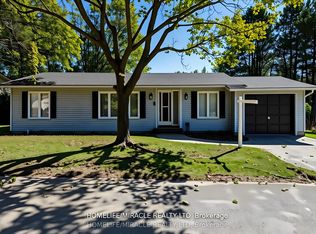 MLS ID #N13475370, HOMELIFE/MIRACLE REALTY LTD. TRREB
 - C$439,9002 bd2 ba-- sqft56 Tecumseth Pines Dr, New Tecumseth, ON L0G 1W0For SaleMLS ID #N13516582, Century 21 B.J. Roth Realty Ltd.. TRREB
- C$434,0002 bd2 ba-- sqft3 Pineview Ct, New Tecumseth, ON L0G 1W0For SaleMLS ID #N13246030, REALTY EXECUTIVES PLUS LTD. TRREB
- C$420,0002 bd2 ba931 sqft5 Cedar Ct, New Tecumseth, ON L0G 1W0For SaleMLS ID #40832325, Angela Konialian, Salesperson, Right at Home Realty. ITSO
- C$399,2002 bd2 ba-- sqft5 Tecumseth Pines Dr, New Tecumseth, ON L0G 1W0For SaleMLS ID #N13635248, REALTY EXECUTIVES PLUS LTD. TRREB
- C$379,0002 bd2 ba-- sqft4 Tecumseth Pines Dr, New Tecumseth, ON L0G 1W0For SaleMLS ID #N13585624, COLDWELL BANKER RONAN REALTY. TRREB
- C$398,5002 bd2 ba-- sqft14 Butternut Ct, New Tecumseth, ON L0G 1W0For SaleMLS ID #N13470288, REALTY EXECUTIVES PLUS LTD. TRREB
- C$519,9002 bd2 ba-- sqft77 Mill St E #34, New Tecumseth, ON L0G 1W0For SaleMLS ID #N13168266, RE/MAX HALLMARK CHAY REALTY. TRREB
- C$529,9002 bd2 ba-- sqft77 Mill St E #24, New Tecumseth, ON L0G 1W0For SaleMLS ID #N13237614, COLDWELL BANKER RONAN REALTY. TRREB
- C$599,9994 bd2 ba-- sqft7 O'Leary Ct, New Tecumseth, ON L0G 1W0For SaleMLS ID #N13135300, PARKER COULTER REALTY BROKERAGE INC.. TRREB
- C$625,0004 bd3 ba-- sqft28 Queen St N, New Tecumseth, ON L0G 1W0For SaleMLS ID #N13577672, CENTURY 21 HERITAGE GROUP LTD.. TRREB
- C$650,0003 bd2 ba-- sqft8470 Nottawasaga River Rd, Adjala Tosorontio, ON L0G 1L0For SaleMLS ID #N13655402, REMAX YOUR COMMUNITY REALTY. TRREB
- C$699,8003 bd2 ba-- sqft91 Kate Aitken Cres, New Tecumseth, ON L0G 1A0For SaleMLS ID #N13542856, RE/MAX ALL-STARS REALTY INC.. TRREB
- C$439,9003 bd2 ba-- sqft1020 Central Park Dr #2, Brampton, ON L6S 3J5For SaleMLS ID #W13675840, RIGHT AT HOME REALTY INC.. TRREB
- C$484,9003 bd2 ba-- sqft49 Riverley Ln E #6, New Tecumseth, ON L9R 1X8For SaleMLS ID #N13494120, CENTURY 21 HERITAGE GROUP LTD.. TRREB
- C$565,0004 bd2 ba-- sqft24 Stewart Ave, New Tecumseth, ON L9R 1C9For SaleMLS ID #N13570812, RE/MAX REALTY SPECIALISTS INC.. TRREB
- C$599,0004 bd2 ba-- sqft79 Maplegrove Ave, Bradford West Gwillimbury, ON L3Z 1R9For SaleMLS ID #N13676110, RE/MAX HALLMARK YORK GROUP REALTY LTD.. TRREB
