Welcome to Tecumseth Pines - a sought-after active adult landlease community known for its welcoming atmosphere and like-minded residents, where neighbours become friends and community engagement is part of everyday living. The recreation centre is the true heart of the community, offering a pool, sauna, fitness room, billiards, darts, a library, and a comfortable dining area with a full kitchen - perfect for gatherings, clubs, and social events. Whether you're drawn to active recreation or relaxed conversation, there's something here for every lifestyle. 5 Tecumseth Pines Dr. is the popular Sycamore model, offering a thoughtfully designed floor plan with effortless flow. The bedrooms & washrooms sit at opposite ends of the home, while the kitchen, dining, and living areas are centrally located - a layout that makes this 1,250 sq. ft. home live much larger than its footprint suggests.The principal bedroom features a 4-piece ensuite and custom built-in cabinetry that adds both storage and a sense of openness. The modern kitchen shines with beautiful finishes, quality appliances, and smart use of space. A sunroom and screened-in porch extend your living space outdoors in every season - and offer a front-row seat for birdwatching.Set within one of the area's most popular adult-oriented communities, this home delivers comfort, nature, and a vibrant social atmosphere, all in one.
For sale
C$399,200
5 Tecumseth Pines Dr, New Tecumseth, ON L0G 1W0
2beds
2baths
Single Family Residence
Built in ----
1 Square Feet Lot
$-- Zestimate®
C$--/sqft
C$-- HOA
What's special
- 4 days |
- 13 |
- 0 |
Zillow last checked:
Listing updated:
Listed by:
REALTY EXECUTIVES PLUS LTD
Source: TRREB,MLS®#: N13635248 Originating MLS®#: Toronto Regional Real Estate Board
Originating MLS®#: Toronto Regional Real Estate BoardFacts & features
Interior
Bedrooms & bathrooms
- Bedrooms: 2
- Bathrooms: 2
Primary bedroom
- Level: Main
- Dimensions: 3.94 x 3.94
Bedroom 2
- Level: Main
- Dimensions: 3.14 x 3.94
Dining room
- Level: Main
- Dimensions: 2.8 x 4.03
Kitchen
- Level: Main
- Dimensions: 2.6 x 2.88
Living room
- Level: Main
- Dimensions: 5.03 x 3.94
Other
- Level: Main
- Dimensions: 3.16 x 3.28
Sunroom
- Level: Main
- Dimensions: 3.16 x 4.9
Heating
- Forced Air, Gas
Cooling
- Central Air
Features
- Solar Tube(s)
- Basement: None
- Has fireplace: Yes
- Fireplace features: Natural Gas, Electric
Interior area
- Living area range: 1100-1500 null
Video & virtual tour
Property
Parking
- Total spaces: 1
- Parking features: Private
Features
- Patio & porch: Deck, Porch, Enclosed
- Exterior features: Privacy, Recreational Area
- Has private pool: Yes
- Pool features: Community
Lot
- Size: 1 Square Feet
- Features: Hospital, Lake/Pond, Rec./Commun.Centre, Rectangular Lot
Details
- Additional structures: Shed
Construction
Type & style
- Home type: SingleFamily
- Architectural style: Bungalow
- Property subtype: Single Family Residence
Materials
- Vinyl Siding
- Foundation: Concrete Block
- Roof: Asphalt Shingle
Utilities & green energy
- Sewer: Septic
- Water: Comm Well
Community & HOA
Community
- Senior community: Yes
Location
- Region: New Tecumseth
Financial & listing details
- Annual tax amount: C$1,872
- Date on market: 8/4/2026
R
REALTY EXECUTIVES PLUS LTD
By pressing Contact Agent, you agree that the real estate professional identified above may call/text you about your search, which may involve use of automated means and pre-recorded/artificial voices. You don't need to consent as a condition of buying any property, goods, or services. Message/data rates may apply. You also agree to our Terms of Use. Zillow does not endorse any real estate professionals. We may share information about your recent and future site activity with your agent to help them understand what you're looking for in a home.
Price history
Price history is unavailable.
Public tax history
Tax history is unavailable.
Climate risks
Neighborhood: L0G
Nearby schools
GreatSchools rating
No schools nearby
We couldn't find any schools near this home.
- C$434,0002 bd2 ba-- sqft3 Pineview Ct, New Tecumseth, ON L0G1W0For Sale

- C$379,0002 bd2 ba-- sqft4 Tecumseth Pines Dr, New Tecumseth, ON L0G1W0For Sale

- C$469,0002 bd2 ba-- sqft118 Tecumseth Pines Dr, New Tecumseth, ON L0G1W0For Sale
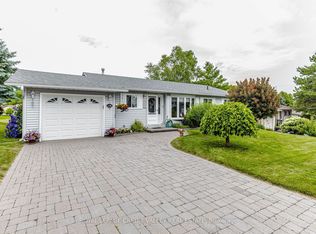
- C$424,9002 bd2 ba-- sqft7 Tamarack Ct, New Tecumseth, ON L0G1W0For Sale
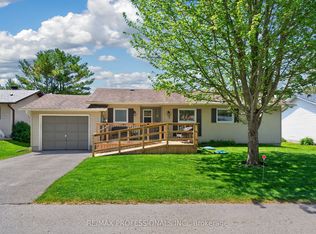
- C$434,9002 bd2 ba-- sqft11 Tamarack Ct, New Tecumseth, ON L0G1W0For Sale
- C$549,0002 bd3 ba-- sqft26 Tecumseth Pines Dr, New Tecumseth, ON L0G1W0For Sale
- C$449,9943 bd2 ba-- sqft1 Tecumseth Pines Dr, New Tecumseth, ON L0G1W0For Sale
- C$469,9003 bd2 ba-- sqft101 Tecumseth Pines Dr, New Tecumseth, ON L0G1W0For Sale
Similar homes
- C$398,5002 bd2 ba-- sqft14 Butternut Ct, New Tecumseth, ON L0G 1W0For Sale
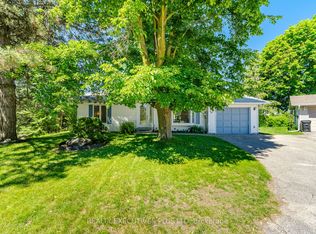 MLS ID #N13470288, REALTY EXECUTIVES PLUS LTD. TRREB
 - C$379,0002 bd2 ba-- sqft4 Tecumseth Pines Dr, New Tecumseth, ON L0G 1W0For SaleMLS ID #N13585624, COLDWELL BANKER RONAN REALTY. TRREB
- C$479,9003 bd2 ba-- sqft76 Tecumseth Pines Dr, New Tecumseth, ON L0G 1W0For Sale
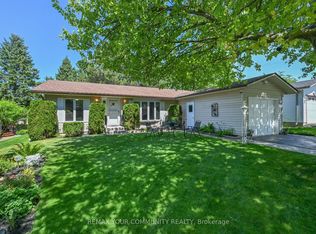 MLS ID #N13640924, REMAX YOUR COMMUNITY REALTY. TRREB
 - C$434,0002 bd2 ba-- sqft3 Pineview Ct, New Tecumseth, ON L0G 1W0For SaleMLS ID #N13246030, REALTY EXECUTIVES PLUS LTD. TRREB
- C$424,9002 bd2 ba-- sqft7 Tamarack Ct, New Tecumseth, ON L0G 1W0For SaleMLS ID #N13448478, RE/MAX PROFESSIONALS INC.. TRREB
- C$434,9002 bd2 ba-- sqft11 Tamarack Ct, New Tecumseth, ON L0G 1W0For SaleMLS ID #N13589138, Royal LePage Real Estate Associates. TRREB
- C$449,0003 bd2 ba-- sqft36 Tecumseth Pines Dr, New Tecumseth, ON L0G 1W0For SaleMLS ID #N13496326, RE/MAX REALTRON REALTY INC.. TRREB
- C$439,9002 bd2 ba-- sqft56 Tecumseth Pines Dr, New Tecumseth, ON L0G 1W0For SaleMLS ID #N13516582, Century 21 B.J. Roth Realty Ltd.. TRREB
- C$420,0002 bd2 ba931 sqft5 Cedar Ct, New Tecumseth, ON L0G 1W0For SaleMLS ID #40832325, Angela Konialian, Salesperson, Right at Home Realty. ITSO
- C$469,0002 bd2 ba-- sqft118 Tecumseth Pines Dr, New Tecumseth, ON L0G 1W0For SaleMLS ID #N13553454, ROYAL LEPAGE CREDIT VALLEY REAL ESTATE. TRREB
- C$449,9943 bd2 ba-- sqft1 Tecumseth Pines Dr, New Tecumseth, ON L0G 1W0For SaleMLS ID #N13475370, HOMELIFE/MIRACLE REALTY LTD. TRREB
- C$469,9003 bd2 ba-- sqft101 Tecumseth Pines Dr, New Tecumseth, ON L0G 1W0For SaleMLS ID #N13561798, SOTHEBY'S INTERNATIONAL REALTY CANADA. TRREB
- C$549,0002 bd3 ba-- sqft26 Tecumseth Pines Dr, New Tecumseth, ON L0G 1W0For SaleMLS ID #N12875536, CENTURY 21 BEST SELLERS LTD.. TRREB
- C$519,9002 bd2 ba-- sqft77 Mill St E #34, New Tecumseth, ON L0G 1W0For SaleMLS ID #N13168266, RE/MAX HALLMARK CHAY REALTY. TRREB
- C$549,9992 bd2 ba-- sqft77 Mill St E #3, New Tecumseth, ON L0G 1W0For SaleMLS ID #N13471122, REMAX YOUR COMMUNITY REALTY. TRREB
- C$584,0002 bd2 ba-- sqft77 Mill St E #2, New Tecumseth, ON L0G 1W0For SaleMLS ID #N12680252, RE/MAX HALLMARK CHAY REALTY. TRREB
- C$345,0002 bd2 ba-- sqft13 Sunrise Cir, Bradford West Gwillimbury, ON L3Z 3W9For SaleMLS ID #N13639592, FARIS TEAM REAL ESTATE. TRREB
- C$598,0003 bd3 ba-- sqft15 Wallace St, New Tecumseth, ON L9R 2G5For SaleMLS ID #N13648982, RE/MAX HALLMARK CHAY REALTY. TRREB
- C$399,9002 bd1 ba-- sqft16 4th St #32, Orangeville, ON L9W 4N7For SaleMLS ID #W13602948, ROYAL LEPAGE RCR REALTY. TRREB
- C$399,9002 bd1 ba-- sqft60 Fairwood Cir #85, Brampton, ON L6R 0Y6For SaleMLS ID #W13167514, TEAM PANAG REAL ESTATE INC.. TRREB
