A rare find in Tecumseth Pines - a must see bright and beautifully updated bungalow where the major work has already been done! Located on a sunny south-facing cul-de-sac lot, this updated two bedroom, two full bath bungalow offers a bright split-bedroom layout with generous proportions and excellent finish. Updated flooring throughout, recently renovated kitchen and baths, a spacious primary suite with walk-through closets and full ensuite bath with walk-in shower, and a flexible second bedroom complete with built-in Murphy bed - perfect for overnight guests and hobby space. Excellent storage throughout, including a full unfinished basement with just under 6' clearance, with potential for additional finished space. Inside access to the attached garage, a large rear deck for entertaining, new front deck with ramp access, and in-ground sprinklers. Roof, windows, furnace, and A/C all updated within the last 8 years. This one is move-in ready and ticks all the boxes - a must see! Popular 55+ adult lifestyle community of approximately 180 homes centered around an incredible community center that features an indoor pool, fully-equipped gym, event space, billiards, library and tennis, pickleball and bocce courts. All overlooking landscape grounds and a stocked trout pond. Enjoy laid back country living with convenient access in all directions, to Orangeville, Newmarket, Alliston, Barrie and the GTA.
For sale
C$424,900
7 Tamarack Ct, New Tecumseth, ON L0G 1W0
2beds
2baths
Single Family Residence
Built in ----
5,000 Square Feet Lot
$-- Zestimate®
C$--/sqft
C$-- HOA
What's special
- 86 days
- 14
- 1
Zillow last checked:
Listing updated:
Listed by:
RE/MAX PROFESSIONALS INC.
Source: TRREB,MLS®#: N13448478 Originating MLS®#: Toronto Regional Real Estate Board
Originating MLS®#: Toronto Regional Real Estate BoardFacts & features
Interior
Bedrooms & bathrooms
- Bedrooms: 2
- Bathrooms: 2
Heating
- Forced Air, Gas
Cooling
- Central Air
Features
- None
- Basement: Unfinished
- Has fireplace: No
Interior area
- Living area range: 700-1100 null
Property
Parking
- Total spaces: 2
- Parking features: Private
- Has garage: Yes
Accessibility
- Accessibility features: Bath Grab Bars, Lever Door Handles, Ramped Entrance
Features
- Pool features: None
Lot
- Size: 5,000 Square Feet
Details
- Additional structures: Garden Shed
- Parcel number: 589390091
Construction
Type & style
- Home type: SingleFamily
- Architectural style: Bungalow
- Property subtype: Single Family Residence
Materials
- Vinyl Siding
- Foundation: Concrete Block
- Roof: Asphalt Shingle
Utilities & green energy
- Sewer: Septic
Community & HOA
Location
- Region: New Tecumseth
Financial & listing details
- Date on market: 6/15/2026
Price history
Price history is unavailable.
Public tax history
Tax history is unavailable.
Climate risks
Neighborhood: L0G
Nearby schools
GreatSchools rating
No schools nearby
We couldn't find any schools near this home.
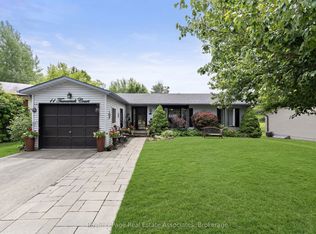
- C$434,9002 bd2 ba-- sqft11 Tamarack Ct, New Tecumseth, ON L0G1W0For Sale
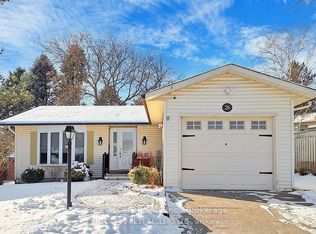
- C$549,0002 bd3 ba-- sqft26 Tecumseth Pines Dr, New Tecumseth, ON L0G1W0For Sale
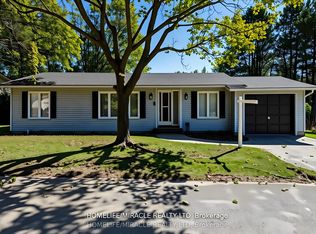
- C$449,9943 bd2 ba-- sqft1 Tecumseth Pines Dr, New Tecumseth, ON L0G1W0For Sale
- C$434,0002 bd2 ba-- sqft3 Pineview Ct, New Tecumseth, ON L0G1W0For Sale

Similar homes
- C$449,0003 bd2 ba-- sqft36 Tecumseth Pines Dr, New Tecumseth, ON L0G 1W0For Sale
 MLS ID #N13496326, RE/MAX REALTRON REALTY INC.. TRREB
 - C$399,2002 bd2 ba-- sqft5 Tecumseth Pines Dr, New Tecumseth, ON L0G 1W0For Sale
 MLS ID #N13635248, REALTY EXECUTIVES PLUS LTD. TRREB
 - C$434,0002 bd2 ba-- sqft3 Pineview Ct, New Tecumseth, ON L0G 1W0For SaleMLS ID #N13246030, REALTY EXECUTIVES PLUS LTD. TRREB
- C$398,5002 bd2 ba-- sqft14 Butternut Ct, New Tecumseth, ON L0G 1W0For Sale
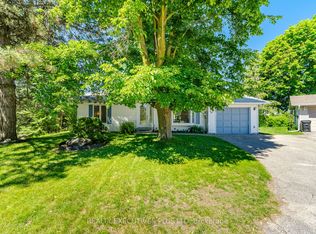 MLS ID #N13470288, REALTY EXECUTIVES PLUS LTD. TRREB
