Welcome to Tecumseth Pines, a welcoming 55+ land-lease community known for its peaceful setting and active lifestyle. This Cypress-model bungalow sits on a quiet court and offers a bright, functional layout with thoughtful updates throughout. The custom kitchen features granite counters, built-in pullout drawers, and a large centre island with pot drawers and pullout waste/recycling drawers. A sunroom with French doors opens to a covered deck with a corrugated metal roof, leading to newer stairs down to the lower deck, hot tub area, and south-facing yard. The home includes two bedrooms plus a den, a main bath with freestanding tub, skylight, and tall toilet, and an ensuite with walk-in shower and laundry tucked behind pocket doors. A large upgraded hatch provides access to the 5' crawl space for storage. Recent improvements include custom windows (2023), custom front entry doors (2023), furnace (2020), air conditioning (2025 - finance contract), a new interlock walkway and front step, and a brand-new 10' x 16' shed with double doors and windows. Residents enjoy a community centre with indoor pool, exercise room, library, billiards, workshop, and outdoor courts for tennis/pickleball, bocce, and shuffleboard, along with organized activities and social events. Monthly fees per Parkbridge are $1,294.56 (Land Lease $1,125 + estimated 2026 taxes $169.56). Water and sewer billed quarterly (metered). A solid option for anyone looking to make Tecumseth Pines their next chapter.
For sale
C$434,900
11 Tamarack Ct, New Tecumseth, ON L0G 1W0
2beds
2baths
Single Family Residence
Built in ----
-- sqft lot
$-- Zestimate®
C$--/sqft
C$-- HOA
What's special
Quiet courtBright functional layoutThoughtful updates throughoutCustom kitchenGranite countersBuilt-in pullout drawersSunroom with french doors
- 20 days
- 41
- 1
Zillow last checked:
Listing updated:
Listed by:
Royal LePage Real Estate Associates
Source: TRREB,MLS®#: N13700120 Originating MLS®#: Toronto Regional Real Estate Board
Originating MLS®#: Toronto Regional Real Estate BoardFacts & features
Interior
Bedrooms & bathrooms
- Bedrooms: 2
- Bathrooms: 2
Heating
- Forced Air, Gas
Cooling
- Central Air
Appliances
- Included: Water Heater Owned
Features
- Primary Bedroom - Main Floor
- Basement: Crawl Space
- Has fireplace: Yes
- Fireplace features: Electric
Interior area
- Living area range: 1100-1500 null
Property
Parking
- Total spaces: 2
- Parking features: Garage
- Has garage: Yes
Features
- Exterior features: Recreational Area
- Has private pool: Yes
- Pool features: Community, Indoor
Lot
- Features: Library, Rec./Commun.Centre, Lake/Pond
Details
- Additional structures: Shed, Gazebo
Construction
Type & style
- Home type: SingleFamily
- Architectural style: Bungalow
- Property subtype: Single Family Residence
Materials
- Vinyl Siding
- Foundation: Concrete
- Roof: Shingle
Utilities & green energy
- Sewer: Septic
- Water: Comm Well
Community & HOA
Community
- Senior community: Yes
Location
- Region: New Tecumseth
Financial & listing details
- Date on market: 8/21/2026
Price history
Price history is unavailable.
Public tax history
Tax history is unavailable.
Climate risks
Neighborhood: L0G
Nearby schools
GreatSchools rating
No schools nearby
We couldn't find any schools near this home.
Similar homes
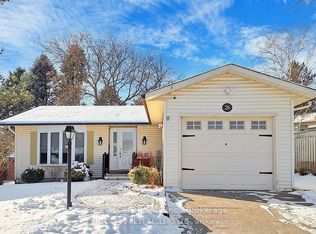
- C$434,0002 bd2 ba-- sqft3 Pineview Ct, New Tecumseth, ON L0G 1W0For Sale
 MLS ID #N13246030, REALTY EXECUTIVES PLUS LTD. TRREB
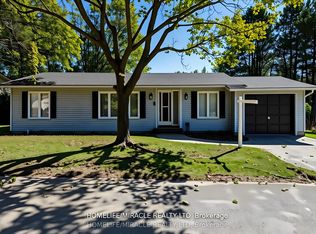
 - C$439,9002 bd2 ba-- sqft56 Tecumseth Pines Dr, New Tecumseth, ON L0G 1W0For SaleMLS ID #N13516582, Century 21 B.J. Roth Realty Ltd.. TRREB
- C$424,9002 bd2 ba-- sqft7 Tamarack Ct, New Tecumseth, ON L0G 1W0For Sale
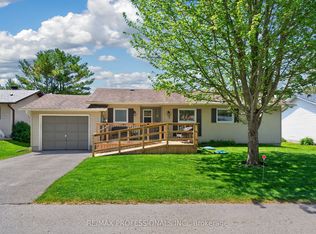 MLS ID #N13448478, RE/MAX PROFESSIONALS INC.. TRREB
 - C$399,2002 bd2 ba-- sqft5 Tecumseth Pines Dr, New Tecumseth, ON L0G 1W0For Sale
 MLS ID #N13635248, REALTY EXECUTIVES PLUS LTD. TRREB
