Welcome To this Premiere Retirement Community Offering A Lush, Gorgeous Country Setting Located West of Newmarket Via Hw 9. Buyers will love this turn key bungalow with full basement and garage! Flexible Closing! Nicely updated, spotless home with open layout, H/Wd Floors, private deck, complete updated kitchen with appliances. There is a main floor master bedroom with 3 piece ensuite, and a second bedroom, 3 piece bathroom for your guests. This home has a full basement that offers a rec. room, 3 piece bath, laundry and ample of storage! Central air & natural gas furnace, security cameras for your easy access plus plus! Enjoy the many activity at the rec center - indoor pool, tennis/pickelball courts, excercise room, billiards, Bocci court, shuffleboard courts, library (music and television room), workshop, multipurpose room, bowling & darts! Landlease fees applicable for this adult lifestyle community.
For sale
C$549,000
26 Tecumseth Pines Dr, New Tecumseth, ON L0G 1W0
2beds
3baths
Single Family Residence
Built in ----
-- sqft lot
$-- Zestimate®
C$--/sqft
C$-- HOA
What's special
Turn key bungalowFull basement and garageOpen layoutPrivate deckSecond bedroom
- 10 days |
- 14 |
- 0 |
Zillow last checked:
Listing updated:
Listed by:
KOZLOWSKI, ADAM ,
Best Sellers Realty Inc.
Source: TRREB,MLS®#: N12875536 Originating MLS®#: Toronto Regional Real Estate Board
Originating MLS®#: Toronto Regional Real Estate BoardFacts & features
Interior
Bedrooms & bathrooms
- Bedrooms: 2
- Bathrooms: 3
Primary bedroom
- Level: Main
- Dimensions: 3.38 x 3.96
Bedroom 2
- Level: Main
- Dimensions: 3.29 x 2.86
Den
- Level: Basement
- Dimensions: 3.04 x 3.96
Dining room
- Level: Main
- Dimensions: 3.96 x 2.43
Kitchen
- Level: Main
- Dimensions: 3.04 x 2.77
Living room
- Level: Main
- Dimensions: 3.96 x 4.26
Heating
- Forced Air, Gas
Cooling
- Central Air
Appliances
- Included: Water Softener
Features
- Central Vacuum, Water Meter
- Basement: Full
- Has fireplace: No
Interior area
- Living area range: 700-1100 null
Video & virtual tour
Property
Parking
- Total spaces: 2
- Parking features: Private, Garage Door Opener
- Has garage: Yes
Features
- Pool features: None
Details
- Parcel number: 589390091
- Other equipment: Sewage Pump
Construction
Type & style
- Home type: SingleFamily
- Architectural style: Bungalow
- Property subtype: Single Family Residence
Materials
- Vinyl Siding
- Foundation: Concrete
- Roof: Shingle
Utilities & green energy
- Sewer: Septic
- Water: Well
Community & HOA
Location
- Region: New Tecumseth
Financial & listing details
- Date on market: 8/10/2026
- Inclusions: Elfs, stove, fridge, B/I dishwasher, washer, dryer, second fridge, window covering. HwH-r monthly park fees $1129.82 (landlease, Taxes, etc.) + water is on Meter
Price history
Price history is unavailable.
Public tax history
Tax history is unavailable.
Climate risks
Neighborhood: L0G
Nearby schools
GreatSchools rating
No schools nearby
We couldn't find any schools near this home.
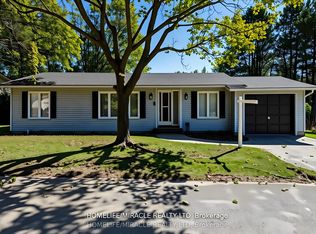
- C$449,9943 bd2 ba-- sqft1 Tecumseth Pines Dr, New Tecumseth, ON L0G1W0For Sale
- C$449,0003 bd2 ba-- sqft36 Tecumseth Pines Dr, New Tecumseth, ON L0G1W0For Sale

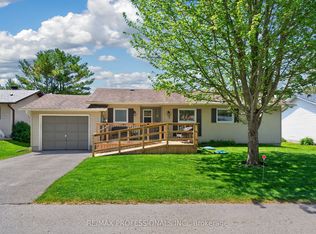
- C$424,9002 bd2 ba-- sqft7 Tamarack Ct, New Tecumseth, ON L0G1W0For Sale
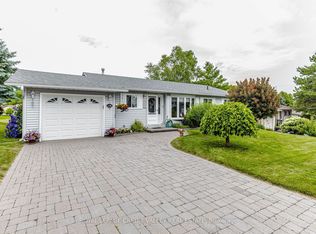
- C$469,0002 bd2 ba-- sqft118 Tecumseth Pines Dr, New Tecumseth, ON L0G1W0For Sale
- C$398,5002 bd2 ba-- sqft14 Butternut Ct, New Tecumseth, ON L0G1W0For Sale
- C$434,0002 bd2 ba-- sqft3 Pineview Ct, New Tecumseth, ON L0G1W0For Sale
- C$399,2002 bd2 ba-- sqft5 Tecumseth Pines Dr, New Tecumseth, ON L0G1W0For Sale
- C$379,0002 bd2 ba-- sqft4 Tecumseth Pines Dr, New Tecumseth, ON L0G1W0For Sale
Similar homes
- C$449,0003 bd2 ba-- sqft36 Tecumseth Pines Dr, New Tecumseth, ON L0G 1W0For SaleMLS ID #N13496326, RE/MAX REALTRON REALTY INC.. TRREB
- C$399,2002 bd2 ba-- sqft5 Tecumseth Pines Dr, New Tecumseth, ON L0G 1W0For Sale
 MLS ID #N13635248, REALTY EXECUTIVES PLUS LTD. TRREB
 - C$449,9943 bd2 ba-- sqft1 Tecumseth Pines Dr, New Tecumseth, ON L0G 1W0For SaleMLS ID #N13475370, HOMELIFE/MIRACLE REALTY LTD. TRREB
- C$434,0002 bd2 ba-- sqft3 Pineview Ct, New Tecumseth, ON L0G 1W0For Sale
 MLS ID #N13246030, REALTY EXECUTIVES PLUS LTD. TRREB
 - C$398,5002 bd2 ba-- sqft14 Butternut Ct, New Tecumseth, ON L0G 1W0For SaleMLS ID #N13470288, REALTY EXECUTIVES PLUS LTD. TRREB
- C$549,9992 bd2 ba-- sqft77 Mill St E #3, New Tecumseth, ON L0G 1W0For SaleMLS ID #N13471122, REMAX YOUR COMMUNITY REALTY. TRREB
- C$519,9002 bd2 ba-- sqft77 Mill St E #34, New Tecumseth, ON L0G 1W0For SaleMLS ID #N13168266, RE/MAX HALLMARK CHAY REALTY. TRREB
- C$699,9993 bd3 ba-- sqft18 Totten Trl, New Tecumseth, ON L0G 1W0For SaleMLS ID #N13496468, HOMELIFE PLATINUM REALTY INC.. TRREB
- C$599,9994 bd2 ba-- sqft7 O'Leary Ct, New Tecumseth, ON L0G 1W0For SaleMLS ID #N13135300, PARKER COULTER REALTY BROKERAGE INC.. TRREB
- C$759,9002 bd2 ba-- sqft96 Maple Ave W, New Tecumseth, ON L0G 1A0For SaleMLS ID #N13630112, RE/MAX HALLMARK CHAY REALTY. TRREB
- C$699,8003 bd2 ba-- sqft91 Kate Aitken Cres, New Tecumseth, ON L0G 1A0For SaleMLS ID #N13542856, RE/MAX ALL-STARS REALTY INC.. TRREB
- C$799,9003 bd3 ba-- sqft11 Maple Ln, Caledon, ON L7E 0L3For SaleMLS ID #W13647958, RE/MAX ACE REALTY INC.. TRREB
- C$507,0002 bd3 ba-- sqft31 Parkette Dr, New Tecumseth, ON L9R 1R7For SaleMLS ID #N13205804, RE/MAX HALLMARK YORK GROUP REALTY LTD.. TRREB
- C$599,9003 bd2 ba-- sqft3 Grand Valley Dr, Brampton, ON L6S 2L1For SaleMLS ID #W13644668, RE/MAX REALTY SERVICES INC.. TRREB
- C$769,0003 bd3 ba-- sqft100 Kerr Blvd, New Tecumseth, ON L9R 1C6For SaleMLS ID #N13677240, RE/MAX WEST REALTY INC.. TRREB
- C$599,9003 bd3 ba-- sqft30 Brisbane Ct, Brampton, ON L6R 1V4For SaleMLS ID #W13659616, CENTURY 21 PEOPLE`S CHOICE REALTY INC.. TRREB
- C$579,9003 bd2 ba-- sqft21 Jackman Dr, Brampton, ON L6S 2L7For SaleMLS ID #W13663296, HOMELIFE HEARTS REALTY INC.. TRREB
- C$599,0004 bd2 ba-- sqft3 Haley Ct, Brampton, ON L6S 1N6For SaleMLS ID #W13605170, HOMELIFE SUPERSTARS REAL ESTATE LIMITED. TRREB
- C$659,0003 bd2 ba-- sqft292 Jeff Smith Ct, Newmarket, ON L3Y 8C5For SaleMLS ID #N13667054, ROYAL LEPAGE SIGNATURE REALTY. TRREB
- C$699,0003 bd3 ba-- sqft52 Brandy Lane Way #48, Newmarket, ON L3Y 8P7For SaleMLS ID #N13684636, SUTTON GROUP-ADMIRAL REALTY INC.. TRREB
