Welcome to 31 Parkette Drive in beautiful New Tecumseth! This tastefully updated 2-bedroom, 3-bath semi-detached NO Carpet home offers stylish living in a warm, walkable community.Bright, open main floor with Beautiful New Gas Fireplace that creates a cozy focal point in the living room. Modern Window Shades and neutral decor for a move in ready feel. 2 Large Bedrooms that can easily accomodate King size beds. Finished basement adds valuable living space with a dedicated office and a spacious family/rec room, plus a bathroom for convenience.No homes directly in front with walking path and Charming Gazebo nearby A peaceful setting with walk-around to a private backyard oasis.Mature trees frame a serene outdoor space with a great deck for entertaining and summer BBQs.Excellent neighbours and a wonderful community vibe.Parking, storage, and low-maintenance living complete the package Steps to community centre in sought after Golf Course/ Lifestyle Development of Green Briar A rare blend of privacy, comfort, and convenience-minutes to shops, schools, parks, and commuter routes. This is the one you've been waiting for!
For sale
C$507,000
31 Parkette Dr, New Tecumseth, ON L9R 1R7
2beds
3baths
Condominium
Built in ----
-- sqft lot
$-- Zestimate®
C$--/sqft
C$575/mo HOA
What's special
Bright open main floorBathroom for convenienceCharming gazebo nearbyA peaceful settingPrivate backyard oasis
- 82 days |
- 50 |
- 1 |
Zillow last checked:
Listing updated:
Listed by:
RE/MAX HALLMARK YORK GROUP REALTY LTD.
Source: TRREB,MLS®#: N13205804 Originating MLS®#: Toronto Regional Real Estate Board
Originating MLS®#: Toronto Regional Real Estate BoardFacts & features
Interior
Bedrooms & bathrooms
- Bedrooms: 2
- Bathrooms: 3
Primary bedroom
- Level: Second
- Dimensions: 5.46 x 3.4
Bedroom 2
- Level: Second
- Dimensions: 5.35 x 4.1
Other
- Level: Lower
- Dimensions: 2.3 x 2.1
Dining room
- Level: Ground
- Dimensions: 3.3 x 2.6
Family room
- Level: Lower
- Dimensions: 5.9 x 3.18
Other
- Level: Lower
- Dimensions: 2.6 x 2
Kitchen
- Level: Ground
- Dimensions: 4 x 3.3
Living room
- Level: Ground
- Dimensions: 6 x 3.26
Office
- Level: Lower
- Dimensions: 2.1 x 2
Heating
- Forced Air, Gas
Cooling
- Central Air
Appliances
- Included: Water Purifier
- Laundry: In Basement
Features
- Central Vacuum
- Flooring: Carpet Free
- Basement: Finished
- Has fireplace: Yes
Interior area
- Living area range: 1200-1399 null
Video & virtual tour
Property
Parking
- Total spaces: 3
- Parking features: Mutual, Garage Door Opener
- Has garage: Yes
Features
- Stories: 2
Details
- Parcel number: 591040015
Construction
Type & style
- Home type: Condo
- Property subtype: Condominium
Materials
- Brick, Vinyl Siding
Community & HOA
HOA
- Services included: Water Included, Common Elements Included, Building Insurance Included
- HOA fee: C$575 monthly
- HOA name: SCC
Location
- Region: New Tecumseth
Financial & listing details
- Annual tax amount: C$2,884
- Date on market: 5/27/2026
Price history
Price history is unavailable.
Public tax history
Tax history is unavailable.
Climate risks
Neighborhood: Green Briar/Briar Hill
Nearby schools
GreatSchools rating
No schools nearby
We couldn't find any schools near this home.
- C$580,0002 bd2 ba1.3k sqft125 Riverview Rd, New Tecumseth, ON L9R1S5Sold
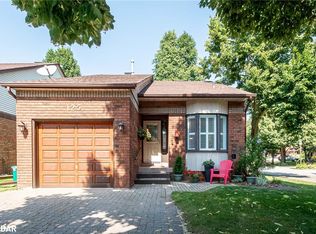
- C$565,0002 bd2 ba1k sqft65 Riverview Rd, New Tecumseth, ON L9R1S1Sold

- C$979,9904 bd4 ba-- sqft1 Treetops Blvd, New Tecumseth, ON L9R0M4For Sale
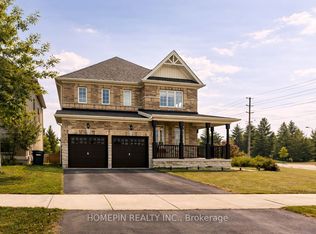
- C$799,9993 bd3 ba-- sqft16 Treetops Blvd, New Tecumseth, ON L9R0M3For Sale
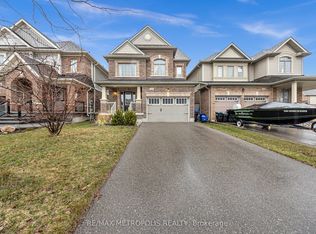
- C$799,0003 bd4 ba-- sqft83 Bella Vista Trl, New Tecumseth, ON L9R2E2For Sale
- C$654,9003 bd3 ba-- sqft17 Hoard Ave S, New Tecumseth, ON L9R0M4For Sale
- C$699,0003 bd4 ba-- sqft52 Bella Vista Trl, New Tecumseth, ON L9R2C6For Sale
- C$999,0004 bd4 ba-- sqft41 Treetops Blvd, New Tecumseth, ON L9R0M1For Sale
Similar homes
- C$675,0002 bd3 ba-- sqft13 Renaissance Point, New Tecumseth, ON L9R 2H8For Sale
 MLS ID #N13670148, SUTTON GROUP INCENTIVE REALTY INC.. TRREB
 - C$499,0003 bd2 ba-- sqft246 Tupper Blvd #8, New Tecumseth, ON L9R 1A9For Sale
 MLS ID #N13668122, KELLER WILLIAMS EXPERIENCE REALTY. TRREB
 - C$649,0002 bd3 ba-- sqft14 Artisan Ln, New Tecumseth, ON L9R 2G1For Sale
 MLS ID #N13494118, SOTHEBY'S INTERNATIONAL REALTY CANADA. TRREB
 - C$709,9003 bd4 ba-- sqft21 Briar Gate Way, New Tecumseth, ON L9R 2A7For Sale
 MLS ID #N13176958, RE/MAX HALLMARK CHAY REALTY. TRREB
 - C$699,0003 bd4 ba-- sqft52 Bella Vista Trl, New Tecumseth, ON L9R 2C6For SaleMLS ID #N13067456, CENTURY 21 LEADING EDGE REALTY INC.. TRREB
- C$484,9003 bd2 ba-- sqft49 Riverley Ln E #6, New Tecumseth, ON L9R 1X8For SaleMLS ID #N13494120, CENTURY 21 HERITAGE GROUP LTD.. TRREB
- C$755,0003 bd4 ba-- sqft17 Sunset Blvd, New Tecumseth, ON L9R 1Y8For SaleMLS ID #N13061240, SUTTON GROUP INCENTIVE REALTY INC.. TRREB
- C$519,9002 bd2 ba-- sqft77 Mill St E #34, New Tecumseth, ON L0G 1W0For SaleMLS ID #N13168266, RE/MAX HALLMARK CHAY REALTY. TRREB
- C$599,9003 bd2 ba-- sqft31 Harmony Cir, Bradford West Gwillimbury, ON L3Z 2T8For SaleMLS ID #N13686916, RE/MAX HALLMARK CHAY REALTY. TRREB
- C$709,0003 bd3 ba-- sqft19 Callander Cres, New Tecumseth, ON L9R 0B4For SaleMLS ID #N13525676, RE/MAX HALLMARK CHAY REALTY. TRREB
- C$759,9002 bd2 ba-- sqft96 Maple Ave W, New Tecumseth, ON L0G 1A0For SaleMLS ID #N13630112, RE/MAX HALLMARK CHAY REALTY. TRREB
- C$399,2002 bd2 ba-- sqft5 Tecumseth Pines Dr, New Tecumseth, ON L0G 1W0For SaleMLS ID #N13635248, REALTY EXECUTIVES PLUS LTD. TRREB
- C$449,0003 bd2 ba-- sqft36 Tecumseth Pines Dr, New Tecumseth, ON L0G 1W0For SaleMLS ID #N13496326, RE/MAX REALTRON REALTY INC.. TRREB
- C$599,0004 bd2 ba-- sqft79 Maplegrove Ave, Bradford West Gwillimbury, ON L3Z 1R9For SaleMLS ID #N13676110, RE/MAX HALLMARK YORK GROUP REALTY LTD.. TRREB
- C$434,0002 bd2 ba-- sqft3 Pineview Ct, New Tecumseth, ON L0G 1W0For SaleMLS ID #N13246030, REALTY EXECUTIVES PLUS LTD. TRREB
- C$729,0003 bd2 ba-- sqft26 Coulson Ave, Essa, ON L3W 0L3For SaleMLS ID #N13674570, CENTURY 21 B.J. ROTH REALTY LTD., BROKERAGE. TRREB
- C$599,9994 bd2 ba-- sqft7 O'Leary Ct, New Tecumseth, ON L0G 1W0For SaleMLS ID #N13135300, PARKER COULTER REALTY BROKERAGE INC.. TRREB
- C$499,9003 bd4 ba-- sqft221 Harvie Rd, Barrie, ON L4N 9P8For SaleMLS ID #S12998950, CENTURY 21 B.J. ROTH REALTY LTD., BROKERAGE. TRREB
- C$398,5002 bd2 ba-- sqft14 Butternut Ct, New Tecumseth, ON L0G 1W0For SaleMLS ID #N13470288, REALTY EXECUTIVES PLUS LTD. TRREB
- C$379,0002 bd2 ba-- sqft4 Tecumseth Pines Dr, New Tecumseth, ON L0G 1W0For SaleMLS ID #N13585624, COLDWELL BANKER RONAN REALTY. TRREB
