Welcome to the beautifully designed Water Spruce model - a charming 3-bedroom, 3-bathroom detached home that perfectly blends comfort and style. Thoughtfully laid out for modern living, this home features a bright and functional interior with a spacious open-concept design.The kitchen is equipped with sleek stainless steel appliances, offering both elegance and practicality for everyday cooking and entertaining. Step outside to a fully landscaped backyard oasis, complete with low-maintenance artificial turf, a lovely flower bed, and a stylish deck - the perfect spot to enjoy your morning coffee or unwind at the end of the day. Upstairs, you'll find three generously sized bedrooms, including a comfortable primary retreat with its own ensuite. The unfinished basement offers endless potential for future customization, whether you envision additional living space, a home gym, or a recreation area.This home is a perfect blend of functionality, low-maintenance living, and modern finishes - ready for you to move in and make it your own.
For sale
C$799,999
16 Treetops Blvd, New Tecumseth, ON L9R 0M3
3beds
3baths
Single Family Residence
Built in ----
3,514 Square Feet Lot
$-- Zestimate®
C$--/sqft
C$-- HOA
What's special
Bright and functional interiorSpacious open-concept designFully landscaped backyard oasisLow-maintenance artificial turfLovely flower bedStylish deckThree generously sized bedrooms
- 41 days |
- 18 |
- 0 |
Zillow last checked:
Listing updated:
Listed by:
RE/MAX METROPOLIS REALTY
Source: TRREB,MLS®#: N13573656 Originating MLS®#: Toronto Regional Real Estate Board
Originating MLS®#: Toronto Regional Real Estate BoardFacts & features
Interior
Bedrooms & bathrooms
- Bedrooms: 3
- Bathrooms: 3
Primary bedroom
- Level: Second
- Dimensions: 5.79 x 3.78
Bedroom 2
- Level: Second
- Dimensions: 3.35 x 3.04
Bedroom 3
- Level: Second
- Dimensions: 3.09 x 3.35
Breakfast
- Level: Main
- Dimensions: 3.35 x 2.43
Great room
- Level: Main
- Dimensions: 3.96 x 4.01
Kitchen
- Level: Main
- Dimensions: 3.35 x 2.74
Heating
- Forced Air, Gas
Cooling
- Central Air
Features
- None
- Basement: Unfinished
- Has fireplace: Yes
- Fireplace features: Family Room
Interior area
- Living area range: 1100-1500 null
Video & virtual tour
Property
Parking
- Total spaces: 3
- Parking features: Available
- Has garage: Yes
Features
- Stories: 2
- Pool features: None
Lot
- Size: 3,514 Square Feet
Details
- Parcel number: 581440726
Construction
Type & style
- Home type: SingleFamily
- Property subtype: Single Family Residence
Materials
- Brick Front
- Foundation: Concrete
- Roof: Asphalt Shingle
Utilities & green energy
- Sewer: Sewer
Community & HOA
Location
- Region: New Tecumseth
Financial & listing details
- Annual tax amount: C$3,952
- Date on market: 7/16/2026
Price history
Price history is unavailable.
Public tax history
Tax history is unavailable.
Climate risks
Neighborhood: L9R
Nearby schools
GreatSchools rating
No schools nearby
We couldn't find any schools near this home.
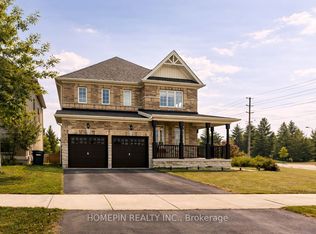
- C$979,9904 bd4 ba-- sqft1 Treetops Blvd, New Tecumseth, ON L9R0M4For Sale
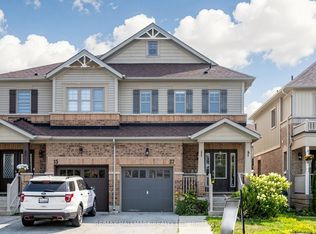
- C$654,9003 bd3 ba-- sqft17 Hoard Ave S, New Tecumseth, ON L9R0M4For Sale
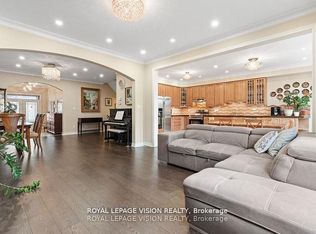
- C$999,0004 bd4 ba-- sqft41 Treetops Blvd, New Tecumseth, ON L9R0M1For Sale
- C$819,0004 bd3 ba-- sqft8 Cherry Ln, New Tecumseth, ON L9R0M1For Sale

- C$839,9993 bd3 ba-- sqft79 Willoughby Way, New Tecumseth, ON L9R0M5For Sale
- C$799,9994 bd3 ba-- sqft81 Willoughby Way, New Tecumseth, ON L9R0M5For Sale
- C$1,150,0004 bd5 ba-- sqft17 Mason Dr, New Tecumseth, ON L9R0M1For Sale
- C$3,5005 bd4 ba-- sqft20 Owens Rd, New Tecumseth, ON L9R0T3For Rent
Similar homes
- C$799,9994 bd3 ba-- sqft81 Willoughby Way, New Tecumseth, ON L9R 0M5For Sale
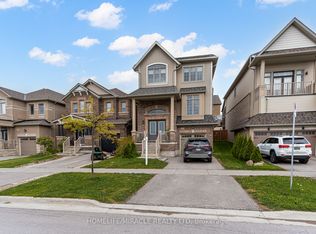 MLS ID #N13546098, HOMELIFE/MIRACLE REALTY LTD. TRREB
 - C$839,9993 bd3 ba-- sqft79 Willoughby Way, New Tecumseth, ON L9R 0M5For SaleMLS ID #N13486834, HOMELIFE/MIRACLE REALTY LTD. TRREB
- C$799,9994 bd4 ba-- sqft238 King St S, New Tecumseth, ON L9R 0H6For Sale
 MLS ID #N13642158, SUTTON GROUP - SUMMIT REALTY INC.. TRREB
 - C$709,0003 bd3 ba-- sqft19 Callander Cres, New Tecumseth, ON L9R 0B4For Sale
 MLS ID #N13525676, RE/MAX HALLMARK CHAY REALTY. TRREB
 - C$728,0002 bd3 ba-- sqft190 Ridge Way, New Tecumseth, ON L9R 0H3For SaleMLS ID #N13694980, RE/MAX HALLMARK CHAY REALTY. TRREB
- C$899,9003 bd4 ba-- sqft152 Gray Ave, New Tecumseth, ON L9R 0G5For SaleMLS ID #N13555000, RE/MAX ULTIMATE REALTY INC.. TRREB
- C$995,0005 bd5 ba-- sqft96 Kennedy Blvd, New Tecumseth, ON L9R 0T3For SaleMLS ID #N12830068, RE/MAX REALTRON REALTY INC.. TRREB
- C$845,0004 bd3 ba-- sqft17 Gordon Dr, New Tecumseth, ON L9R 0J1For SaleCentury 21 Canada
- C$899,9994 bd3 ba-- sqft32 Jones St, New Tecumseth, ON L9R 0C1For SaleMLS ID #N13486874, RE/MAX HALLMARK CHAY REALTY. TRREB
- C$1,040,0005 bd4 ba-- sqft118 Lorne Thomas Pl, New Tecumseth, ON L9R 0T8For SaleMLS ID #N13087448, RE/MAX METROPOLIS REALTY. TRREB
- C$969,0004 bd4 ba-- sqft29 Dunning Dr, New Tecumseth, ON L9R 0B5For SaleMLS ID #N13665528, RE/MAX HALLMARK CHAY REALTY. TRREB
- C$969,9003 bd3 ba-- sqft199 Ridge Way, New Tecumseth, ON L9R 0K5For SaleMLS ID #N13692130, RE/MAX HALLMARK CHAY REALTY. TRREB
- C$774,0004 bd4 ba-- sqft42 Walker Blvd, New Tecumseth, ON L9R 0N2For SaleMLS ID #N13625706, RE/MAX ULTIMATE REALTY INC.. TRREB
- C$979,9996 bd4 ba-- sqft20 Warman St, New Tecumseth, ON L9R 0B9For SaleMLS ID #N13655532, ROYAL LEPAGE PREMIUM ONE REALTY. TRREB
- C$799,0003 bd3 ba-- sqft35 Matthewson Ave, Bradford West Gwillimbury, ON L3Z 0P3For SaleMLS ID #N13705370, REALTY WEALTH GROUP INC.. TRREB
- C$829,0004 bd3 ba-- sqft41 Irene Dr SE, Barrie, ON L4N 5Z1For SaleMLS ID #S13703824, CENTURY 21 ROYALTORS REALTY INC.. TRREB
- C$758,0003 bd3 ba-- sqft2109 Wilson St, Innisfil, ON L9S 4Y2For SaleMLS ID #N13700558, RE/MAX REALTRON REALTY INC.. TRREB
- C$799,9004 bd3 ba-- sqft10304 County Road 10 Rd, Clearview, ON L0M 1N0For SaleMLS ID #S13531390, RE/MAX REALTY SERVICES INC.. TRREB
- C$799,9004 bd3 ba-- sqft45 Wheatfield Rd, Barrie, ON L9J 0T5For SaleMLS ID #S13654482, RE/MAX MILLENNIUM REAL ESTATE. TRREB
- C$889,9005 bd4 ba-- sqft1429 Davis Loop, Innisfil, ON L0L 1R0For SaleMLS ID #N13710166, HOMELIFE/MIRACLE REALTY LTD. TRREB
