This Is The Perfect Family Home Boasting 4 Bedrooms, 4 Bathrooms, In The Highly Desired Mattamy Community. Plenty Of Space For Everyone With A Finished Basement With Second Kitchen. Resort Like Backyard Boasts A 16X28Ft Salt Water Fiberglass In-Ground Pool, Stamped Concrete, Gazebo & Gas BBQ Hookup. Upgraded Maple Kitchen Has Granite Counters And Is Open To Family Room. Large Primary Bedroom With Walk In Closet And Beautiful Ensuite Bath. Other Great Features Include A Gas Fireplace, Custom Built In Cabinets, Oak Staircase, Second Floor Laundry, 200 AMP Service.
For sale
C$969,000
29 Dunning Dr, New Tecumseth, ON L9R 0B5
4beds
4baths
Single Family Residence
Built in ----
3,669 Square Feet Lot
$-- Zestimate®
C$--/sqft
C$-- HOA
What's special
Resort like backyardGas bbq hookupUpgraded maple kitchenGranite countersOpen to family roomLarge primary bedroomWalk in closet
- 7 hours |
- 1 |
- 0 |
Zillow last checked:
Listing updated:
Listed by:
RE/MAX HALLMARK CHAY REALTY
Source: TRREB,MLS®#: N13665528 Originating MLS®#: Toronto Regional Real Estate Board
Originating MLS®#: Toronto Regional Real Estate BoardFacts & features
Interior
Bedrooms & bathrooms
- Bedrooms: 4
- Bathrooms: 4
Primary bedroom
- Level: Second
- Dimensions: 4.1 x 4.3
Bedroom 2
- Level: Second
- Dimensions: 3.05 x 3.05
Bedroom 4
- Level: Second
- Dimensions: 3.5 x 4.21
Kitchen
- Level: Ground
- Dimensions: 3.05 x 3.5
Kitchen
- Level: Basement
- Dimensions: 3.35 x 3.2
Living room
- Level: Ground
- Dimensions: 6.1 x 3.5
Recreation
- Level: Basement
- Dimensions: 5.79 x 5.49
Heating
- Forced Air, Gas
Cooling
- Central Air
Features
- None
- Basement: Finished
- Has fireplace: Yes
- Fireplace features: Natural Gas
Interior area
- Living area range: 2000-2500 null
Video & virtual tour
Property
Parking
- Total spaces: 4
- Parking features: Garage
- Has garage: Yes
Features
- Stories: 2
- Has private pool: Yes
- Pool features: In Ground
Lot
- Size: 3,669 Square Feet
Details
- Parcel number: 581380343
Construction
Type & style
- Home type: SingleFamily
- Property subtype: Single Family Residence
Materials
- Brick, Vinyl Siding
- Foundation: Poured Concrete
- Roof: Asphalt Shingle
Utilities & green energy
- Sewer: Sewer
Community & HOA
Location
- Region: New Tecumseth
Financial & listing details
- Annual tax amount: C$4,968
- Date on market: 8/12/2026
Price history
Price history is unavailable.
Public tax history
Tax history is unavailable.
Climate risks
Neighborhood: Alliston
Nearby schools
GreatSchools rating
No schools nearby
We couldn't find any schools near this home.
- C$709,0003 bd3 ba-- sqft19 Callander Cres, New Tecumseth, ON L9R0B4For Sale

- C$919,9906 bd4 ba-- sqft27 Kidd Cres, New Tecumseth, ON L9R0C8For Sale

- C$900,0004 bd3 ba-- sqft26 Kidd Cres, New Tecumseth, ON L9R0C8For Sale
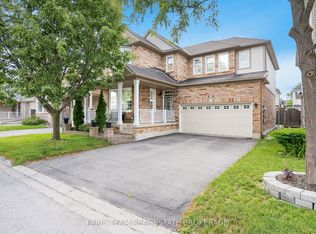
- C$739,9003 bd3 ba-- sqft58 John W Taylor Ave, New Tecumseth, ON L9R0E1For Sale
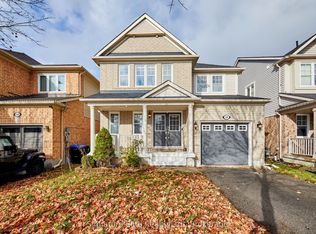
- C$739,9993 bd3 ba-- sqft64 John W Taylor Ave, New Tecumseth, ON L9R0E1For Sale
- C$825,0003 bd3 ba-- sqft69 Kidd Cres, New Tecumseth, ON L9R0C8For Sale
- C$876,0005 bd4 ba-- sqft68 Nunn Cres, New Tecumseth, ON L9R0C6For Sale
- C$749,9003 bd3 ba-- sqft14 Douglas Dr, New Tecumseth, ON L9R1J9For Sale
Similar homes
- C$979,9996 bd4 ba-- sqft20 Warman St, New Tecumseth, ON L9R 0B9For Sale
 MLS ID #N13655532, ROYAL LEPAGE PREMIUM ONE REALTY. TRREB
 - C$900,0004 bd3 ba-- sqft26 Kidd Cres, New Tecumseth, ON L9R 0C8For SaleMLS ID #N13454678, FARIS TEAM REAL ESTATE. TRREB
- C$919,9906 bd4 ba-- sqft27 Kidd Cres, New Tecumseth, ON L9R 0C8For SaleMLS ID #N13549680, RE/MAX EXPERTS. TRREB
- C$999,9006 bd6 ba-- sqft161 Shephard Ave, New Tecumseth, ON L9R 0J9For Sale
 MLS ID #N13629080, RE/MAX GOLD REALTY INC.. TRREB
 - C$876,0005 bd4 ba-- sqft68 Nunn Cres, New Tecumseth, ON L9R 0C6For SaleMLS ID #N13476304, HOMELIFE SUPERSTARS REAL ESTATE LIMITED. TRREB
- C$949,9904 bd4 ba-- sqftLOT 5 Gray Ave, New Tecumseth, ON L9R 1P3For SaleMLS ID #N13534166, GROSSI, LOU . TRREB
- C$949,9904 bd4 ba-- sqft6 Gray Ave, New Tecumseth, ON L9R 1P3For SaleMLS ID #N13534228, GROSSI, LOU . TRREB
- C$879,0004 bd3 ba-- sqft214 John W Taylor Ave W, New Tecumseth, ON L9R 0H9For SaleMLS ID #N13494578, ROYAL LEPAGE MEADOWTOWNE REALTY. TRREB
- C$749,0003 bd2 ba-- sqft89 William St, New Tecumseth, ON L9R 1N2For SaleMLS ID #N13666062, ROYAL LEPAGE RCR REALTY. TRREB
- C$845,0004 bd3 ba-- sqft17 Gordon Dr, New Tecumseth, ON L9R 0J1For SaleMLS ID #N13246934, CENTURY 21 HERITAGE GROUP LTD.. TRREB
- C$1,016,9904 bd4 ba-- sqftLOT 10 Gray Ave, New Tecumseth, ON L9R 1M9For SaleMLS ID #N13534234, GROSSI, LOU . TRREB
- C$949,9994 bd4 ba-- sqft84 Anderson Rd, New Tecumseth, ON L9R 0B2For SaleMLS ID #N13045634, CENTURY 21 PERCY FULTON LTD.. TRREB
- C$874,9004 bd4 ba-- sqft36 McMulkin St, New Tecumseth, ON L9R 0A9For SaleMLS ID #N13620476, CENTURY 21 HERITAGE GROUP LTD.. TRREB
- C$799,9004 bd2 ba-- sqft137 Queen St, New Tecumseth, ON L9R 1K4For SaleMLS ID #N13639788, CENTURY 21 HERITAGE GROUP LTD.. TRREB
- C$825,0003 bd3 ba-- sqft69 Kidd Cres, New Tecumseth, ON L9R 0C8For SaleMLS ID #N13437830, RE/MAX WEST REALTY INC.. TRREB
- C$799,9994 bd4 ba-- sqft238 King St S, New Tecumseth, ON L9R 0H6For SaleMLS ID #N13642158, SUTTON GROUP - SUMMIT REALTY INC.. TRREB
- C$739,9993 bd3 ba-- sqft64 John W Taylor Ave, New Tecumseth, ON L9R 0E1For SaleMLS ID #N13620268, FARIS TEAM REAL ESTATE. TRREB
- C$999,9007 bd4 ba-- sqft1 Walker Blvd, New Tecumseth, ON L9R 0H6For SaleMLS ID #N13602804, HOMELIFE SUPERSTARS REAL ESTATE LIMITED. TRREB
- C$949,0006 bd2 ba-- sqft14 & 16 Fletcher St, New Tecumseth, ON L9R 1G4For SaleMLS ID #N13636236, COLDWELL BANKER RONAN REALTY. TRREB
- C$799,9994 bd3 ba-- sqft18 Gordon Dr, New Tecumseth, ON L9R 0J1For SaleMLS ID #N13496708, REMAX YOUR COMMUNITY REALTY. TRREB
