Welcome to 69 Kidd Crescent, a beautifully upgraded and move-in ready family home located in the charming town of Alliston. This 3-bedroom, 3.5-bathroom gem features a bright and spacious layout with a loft, offering extra space perfect for a home office, playroom, or additional living area. Step inside to enjoy a warm, inviting atmosphere, complete with modern finishes and thoughtful upgrades throughout. The open-concept main floor provides ample space for entertaining, with a stylish kitchen, dining area, and cozy living room. Outside, you'll find a 2-car garage and additional parking for 2 cars on the driveway, making it convenient for busy families. Situated in a family-friendly neighborhood close to schools, parks, and local amenities, 69 Kidd Crescent offers both comfort and convenience.
For sale
C$825,000
69 Kidd Cres, New Tecumseth, ON L9R 0C8
3beds
3baths
Single Family Residence
Built in ----
3,695 Square Feet Lot
$-- Zestimate®
C$--/sqft
C$-- HOA
What's special
Bright and spacious layoutWarm inviting atmosphereOpen-concept main floorStylish kitchenDining area
- 118 days
- 5
- 0
Zillow last checked:
Listing updated:
Listed by:
RE/MAX WEST REALTY INC.
Source: TRREB,MLS®#: N13437830 Originating MLS®#: Toronto Regional Real Estate Board
Originating MLS®#: Toronto Regional Real Estate BoardFacts & features
Interior
Bedrooms & bathrooms
- Bedrooms: 3
- Bathrooms: 3
Primary bedroom
- Level: Second
- Dimensions: 4.29 x 4.6
Bedroom 2
- Level: Second
- Dimensions: 3.2 x 4.17
Bedroom 3
- Level: Second
- Dimensions: 4.81 x 3.32
Family room
- Level: Main
- Dimensions: 4.05 x 4.14
Kitchen
- Level: Main
- Dimensions: 5.42 x 4.6
Living room
- Level: Main
- Dimensions: 3.32 x 6.46
Loft
- Level: Second
- Dimensions: 3.38 x 4.2
Heating
- Forced Air, Gas
Cooling
- Central Air
Features
- Other
- Basement: Unfinished
- Has fireplace: Yes
Interior area
- Living area range: 1500-2000 null
Property
Parking
- Total spaces: 5
- Parking features: Private Double
- Has garage: Yes
Features
- Stories: 2
- Pool features: None
Lot
- Size: 3,695 Square Feet
Details
- Parcel number: 581380510
Construction
Type & style
- Home type: SingleFamily
- Property subtype: Single Family Residence
Materials
- Brick, Vinyl Siding
- Foundation: Concrete
- Roof: Shingle
Utilities & green energy
- Sewer: Sewer
Community & HOA
Location
- Region: New Tecumseth
Financial & listing details
- Annual tax amount: C$4,633
- Date on market: 6/12/2026
Price history
Price history is unavailable.
Public tax history
Tax history is unavailable.
Climate risks
Neighborhood: Alliston
Nearby schools
GreatSchools rating
No schools nearby
We couldn't find any schools near this home.
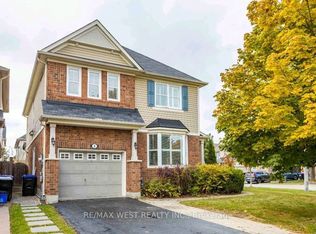
- C$1,9002 bd1 ba-- sqft2 Kidd Cres #BASEMENT, New Tecumseth, ON L9R0E1For Rent
- C$739,0003 bd3 ba-- sqft76 John W Taylor Ave, New Tecumseth, ON L9R0C9For Sale

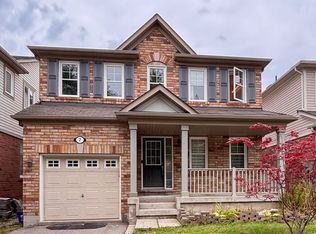
- C$679,0003 bd3 ba-- sqft7 Kidd Cres, New Tecumseth, ON L9R0E1For Sale
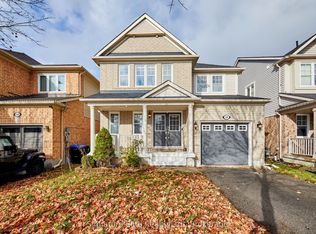
- C$689,9003 bd3 ba-- sqft58 John W Taylor Ave, New Tecumseth, ON L9R0E1For Sale
Similar homes
- C$699,0003 bd3 ba-- sqft19 Callander Cres, New Tecumseth, ON L9R 0B4For Sale
 MLS ID #N13773014, RE/MAX HALLMARK CHAY REALTY. TRREB
 - C$961,0004 bd3 ba-- sqft12 Dunning Dr, New Tecumseth, ON L9R 0B5For Sale
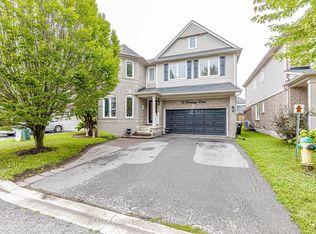 MLS ID #N13745056, RE/MAX REAL ESTATE CENTRE INC.. TRREB
 - C$799,9993 bd3 ba-- sqft50 Janes Cres, New Tecumseth, ON L9R 0T2For Sale
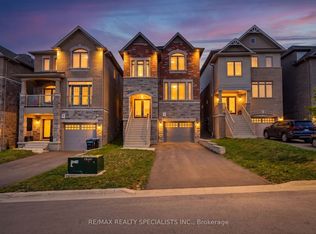 MLS ID #N13727658, RE/MAX REALTY SPECIALISTS INC.. TRREB
 - C$669,9004 bd3 ba-- sqft115 Beattie Ave, New Tecumseth, ON L9R 1C3For Sale
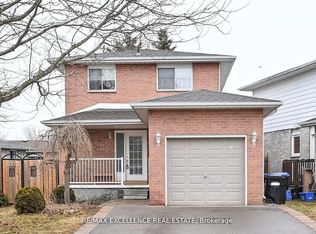 MLS ID #N13865038, RE/MAX EXCELLENCE REAL ESTATE. TRREB
