Welcome to this beautifully updated all-brick bungalow in the charming community of Mansfield, where comfortable family living meets your own private backyard retreat. The renovated main floor features a bright, open-concept living, dining and kitchen area, highlighted by a striking stacked-stone electric fireplace feature wall. With three bedrooms, three bathrooms and convenient main-floor laundry, the home offers an easy, functional layout. The spacious primary bedroom includes a full ensuite for added privacy. Step outside and discover a backyard made for entertaining and relaxing, complete with a heated inground pool, hot tub and expansive deck-the perfect setting for summer gatherings or quiet evenings at home. An oversized garage provides plenty of room for vehicles, storage and toys, including a tandem parking space on one side. The partially finished lower level adds even more possibilities, with a second kitchen, 3-piece bathroom and separate entrance-ideal for extended family, guests or additional living space. With its combination of stylish updates, generous indoor and outdoor spaces, and resort-inspired backyard, this Mansfield bungalow offers a wonderful opportunity to enjoy country-community living without sacrificing comfort or convenience.
For sale
C$880,000
6 Maes Cres, Mulmur, ON L9V 3H7
3beds
3baths
Single Family Residence
Built in ----
0.5 Acres Lot
$-- Zestimate®
C$--/sqft
C$-- HOA
What's special
Beautifully updated all-brick bungalowThree bedroomsThree bathroomsConvenient main-floor laundryHeated inground poolHot tubExpansive deck
- 48 days
- 5
- 0
Zillow last checked:
Listing updated:
Listed by:
RE/MAX HALLMARK CHAY REALTY
Source: TRREB,MLS®#: X13725794 Originating MLS®#: Toronto Regional Real Estate Board
Originating MLS®#: Toronto Regional Real Estate BoardFacts & features
Interior
Bedrooms & bathrooms
- Bedrooms: 3
- Bathrooms: 3
Primary bedroom
- Description: Primary Bedroom
- Level: Main
- Area: 13.71 Square Meters
- Area source: Other
- Dimensions: 3.84 x 3.57
Bedroom 2
- Description: Bedroom 2
- Level: Main
- Area: 10.33 Square Meters
- Area source: Other
- Dimensions: 3.60 x 2.87
Bedroom 3
- Description: Bedroom 3
- Level: Main
- Area: 9.7 Square Meters
- Area source: Other
- Dimensions: 3.54 x 2.74
Dining room
- Description: Dining Room
- Level: Main
- Area: 10.75 Square Meters
- Area source: Other
- Dimensions: 3.48 x 3.09
Foyer
- Level: Main
- Dimensions: 3.51 x 3.18
Kitchen
- Level: Lower
- Dimensions: 5.16 x 3.28
Kitchen
- Description: Kitchen
- Level: Main
- Area: 11 Square Meters
- Area source: Other
- Dimensions: 3.57 x 3.08
Laundry
- Description: Laundry
- Level: Main
- Area: 6.22 Square Meters
- Area source: Other
- Dimensions: 2.68 x 2.32
Living room
- Description: Living Room
- Level: Main
- Area: 25.77 Square Meters
- Area source: Other
- Dimensions: 7.10 x 3.63
Office
- Level: Lower
- Dimensions: 3.51 x 2.62
Office
- Description: Bedroom 4
- Level: Lower
- Area: 16.15 Square Meters
- Area source: Other
- Dimensions: 4.82 x 3.35
Other
- Level: Lower
- Dimensions: 5.16 x 4.85
Recreation
- Description: Recreation
- Level: Lower
- Area: 48.11 Square Meters
- Area source: Other
- Dimensions: 8.14 x 5.91
Heating
- Forced Air, Propane
Cooling
- Central Air
Features
- Primary Bedroom - Main Floor, Storage
- Basement: Full,Partially Finished
- Has fireplace: Yes
Interior area
- Living area range: 1100-1500 null
Video & virtual tour
Property
Parking
- Total spaces: 8
- Parking features: Private
- Has attached garage: Yes
Features
- Has private pool: Yes
- Pool features: In Ground
Lot
- Size: 0.5 Acres
- Features: Level, Wooded/Treed, Golf, Skiing, Rectangular Lot
Details
- Parcel number: 341080089
Construction
Type & style
- Home type: SingleFamily
- Architectural style: Bungalow
- Property subtype: Single Family Residence
Materials
- Brick
- Foundation: Concrete
- Roof: Asphalt Shingle
Utilities & green energy
- Sewer: Septic
Community & HOA
Location
- Region: Mulmur
Financial & listing details
- Annual tax amount: C$4,581
- Date on market: 8/30/2026
Price history
Price history is unavailable.
Public tax history
Tax history is unavailable.
Climate risks
Neighborhood: L9V
Nearby schools
GreatSchools rating
No schools nearby
We couldn't find any schools near this home.


Similar homes
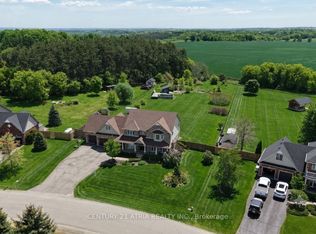
- C$889,7143 bd1 ba-- sqft29 Jamieson Dr, Adjala Tosorontio, ON L0N 1R0For Sale
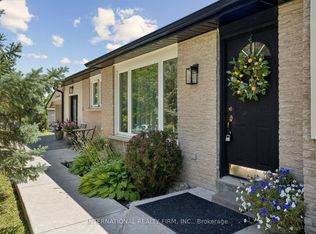 MLS ID #N13582574, INTERNATIONAL REALTY FIRM, INC.. TRREB
 - C$1,074,9005 bd3 ba-- sqft8977 Boyne River Rd, Adjala Tosorontio, ON L0M 1J0For Sale
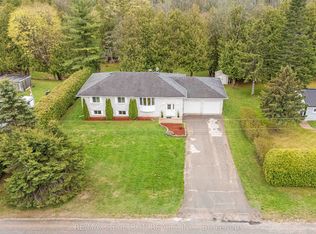 MLS ID #N13835034, RE/MAX REALTRON REALTY INC.. TRREB
 - C$899,9003 bd2 ba-- sqft517021 County Road 124 Rd, Melancthon, ON L9V 1V4For SaleMLS ID #X13056934, RE/MAX REAL ESTATE CENTRE INC.. TRREB
- C$849,9004 bd3 ba-- sqft66 Hutchinson Dr, New Tecumseth, ON L9R 1M2For Sale
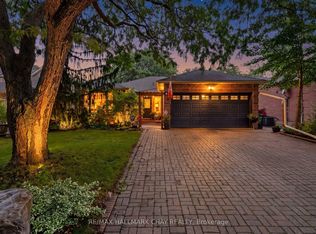 MLS ID #N13846676, RE/MAX HALLMARK CHAY REALTY. TRREB
