Sprawling triple-car-garage ranch-style bungalow set on just under two acres in the coveted Violet Hill neighbourhood. Designed for effortless entertaining, the backyard features an inground pool, hot tub, expansive deck, pergola, fire pit, and plenty of space for the whole family to enjoy. Inside, the renovated open-concept kitchen features a massive Frigidaire refrigerator, centre island, granite countertops, a 2026 dishwasher, and a 2025 stove. A large family room and separate spacious living room provide ample room for everyone to relax and spread out. The living room has doors and can be used as an additional huge bedroom if desired. The home has three great bedrooms, including a primary suite with a walk-in closet and renovated ensuite. The basement adds even more living space with a huge recreation room, bar, lots of storage, and two potential bedrooms or dens. Additional updates include owned hot water tank, alarm cameras (2021), two exhaust fan systems in the washrooms (2025), a heated garage (2025), and a whole-home water treatment system with UV light (2025)
For sale
C$1,199,000
2 Sherman Dr, Mulmur, ON L9V 3G9
3beds
3baths
Single Family Residence
Built in ----
1 Square Feet Lot
$-- Zestimate®
C$--/sqft
C$-- HOA
What's special
Ranch-style bungalowJust under two acresHot tubExpansive deckFire pitRenovated open-concept kitchenMassive frigidaire refrigerator
- 22 days
- 11
- 0
Zillow last checked:
Listing updated:
Listed by:
SAM MCDADI REAL ESTATE INC.
Source: TRREB,MLS®#: X13779674 Originating MLS®#: Toronto Regional Real Estate Board
Originating MLS®#: Toronto Regional Real Estate BoardFacts & features
Interior
Bedrooms & bathrooms
- Bedrooms: 3
- Bathrooms: 3
Primary bedroom
- Level: Main
- Dimensions: 4.47 x 5.11
Bedroom 2
- Level: Main
- Dimensions: 3.37 x 3.73
Bedroom 3
- Level: Main
- Dimensions: 3.46 x 3.58
Den
- Level: Basement
- Dimensions: 4.97 x 3.55
Den
- Level: Basement
- Dimensions: 5.95 x 3.68
Dining room
- Level: Main
- Dimensions: 2.26 x 4.87
Family room
- Level: Main
- Dimensions: 5.23 x 6.66
Kitchen
- Level: Main
- Dimensions: 2.91 x 4.87
Living room
- Level: Main
- Dimensions: 6.77 x 6.32
Office
- Level: Basement
- Dimensions: 3.44 x 1.73
Recreation
- Level: Basement
- Dimensions: 11.06 x 9.3
Heating
- Forced Air, Propane
Cooling
- Central Air
Features
- Primary Bedroom - Main Floor
- Basement: Finished,Full
- Has fireplace: Yes
Interior area
- Living area range: 2000-2500 null
Video & virtual tour
Property
Parking
- Total spaces: 11
- Parking features: Garage
- Has garage: Yes
Features
- Has private pool: Yes
- Pool features: In Ground
Lot
- Size: 1 Square Feet
- Features: Wooded/Treed, Irregular Lot
Details
- Parcel number: 341090136
Construction
Type & style
- Home type: SingleFamily
- Architectural style: Bungalow
- Property subtype: Single Family Residence
Materials
- Brick
- Foundation: Concrete
- Roof: Asphalt Shingle
Utilities & green energy
- Sewer: Septic
Community & HOA
Location
- Region: Mulmur
Financial & listing details
- Annual tax amount: C$6,247
- Date on market: 9/14/2026
Price history
Price history is unavailable.
Public tax history
Tax history is unavailable.
Climate risks
Neighborhood: L9V
Nearby schools
GreatSchools rating
No schools nearby
We couldn't find any schools near this home.



Similar homes
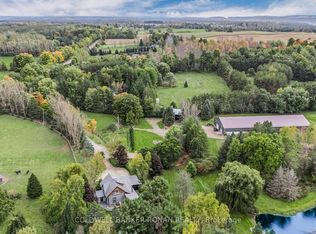
- C$1,439,9004 bd3 ba-- sqft877065 5th Line E, Mulmur, ON L9V 0K3For Sale
 MLS ID #X13790332, RE/MAX HALLMARK CHAY REALTY. TRREB
 - C$1,349,9004 bd3 ba-- sqft30 Thomson Trl, Mulmur, ON L9V 3J1For Sale
 MLS ID #X13735542, RE/MAX HALLMARK CHAY REALTY. TRREB
 - C$1,074,9005 bd3 ba-- sqft8977 Boyne River Rd, Adjala Tosorontio, ON L0M 1J0For Sale
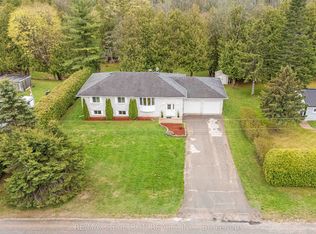 MLS ID #N13835034, RE/MAX REALTRON REALTY INC.. TRREB
 - C$880,0003 bd3 ba-- sqft6 Maes Cres, Mulmur, ON L9V 3H7For Sale
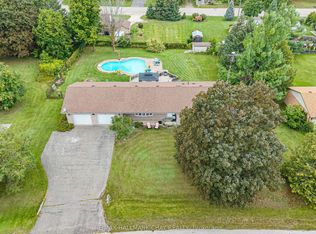 MLS ID #X13725794, RE/MAX HALLMARK CHAY REALTY. TRREB
