Welcome to Mono Park Estate-an incomparable multi-generational sanctuary nestled on 45 picturesque acres of rolling hills in Rural Mono. Boasting over 16,000 sq ft of custom luxury living space, this architectural masterpiece features 11 fireplaces, heated floors, marble finishes, a grand staircase, and a 3-level elevator. The main level showcases a gourmet chef's kitchen, an inviting sunroom/Muskoka room, and sweeping vistas from all principal rooms. Step outside to expansive terraces featuring an upper alfresco entertaining space complete with an outdoor fireplace, built-in pizza oven, BBQ, and hot tub overlooking 2 spring-fed ponds with waterfalls, lush gardens, and private trails. The resort-style lower level offers a 1,500 sq ft home theatre, billiard/games room, wet bar, charming wine cellar, and full wellness spa with sauna. Includes a 1,200 sq ft loft above the garage plus a separate detached carriage house & workshop for all your vehicles and toys.
For sale
C$6,890,000
755557 2nd Line E, Mulmur, ON L9V 0G5
7beds
9baths
Single Family Residence
Built in ----
36.51 Acres Lot
$-- Zestimate®
C$--/sqft
C$-- HOA
What's special
Heated floorsMarble finishesGrand staircaseExpansive terracesUpper alfresco entertaining spaceOutdoor fireplaceBuilt-in pizza oven
- 1 day
- 6
- 2
Zillow last checked:
Listing updated:
Listed by:
SAM MCDADI REAL ESTATE INC.
Source: TRREB,MLS®#: X13864488 Originating MLS®#: Toronto Regional Real Estate Board
Originating MLS®#: Toronto Regional Real Estate BoardFacts & features
Interior
Bedrooms & bathrooms
- Bedrooms: 7
- Bathrooms: 9
Primary bedroom
- Description: Primary Bedroom
- Level: Second
- Area: 19.41 Square Meters
- Area source: Other
- Dimensions: 4.12 x 4.71
Bedroom 3
- Description: Bedroom 3
- Level: Second
- Area: 21.29 Square Meters
- Area source: Other
- Dimensions: 4.85 x 4.39
Bedroom 4
- Description: Bedroom 4
- Level: Second
- Area: 21.15 Square Meters
- Area source: Other
- Dimensions: 5.78 x 3.66
Bedroom 5
- Description: Bedroom 5
- Level: Second
- Area: 19.25 Square Meters
- Area source: Other
- Dimensions: 4.91 x 3.92
Bathroom
- Description: Bathroom
- Level: Second
- Area: 28 Square Meters
- Area source: Other
- Dimensions: 5.75 x 4.87
Dining room
- Description: Dining Room
- Level: Main
- Area: 22.33 Square Meters
- Area source: Other
- Dimensions: 4.72 x 4.73
Foyer
- Description: Foyer
- Level: Main
- Area: 90.99 Square Meters
- Area source: Other
- Dimensions: 12.62 x 7.21
Game room
- Description: Game Room
- Level: Main
- Area: 33.44 Square Meters
- Area source: Other
- Dimensions: 7.27 x 4.60
Great room
- Description: Great Room
- Level: Main
- Area: 50.2 Square Meters
- Area source: Other
- Dimensions: 8.73 x 5.75
Kitchen
- Description: Kitchen
- Level: Main
- Area: 54.29 Square Meters
- Area source: Other
- Dimensions: 8.47 x 6.41
Media room
- Description: Media Room
- Level: Basement
- Area: 117 Square Meters
- Area source: Other
- Dimensions: 13.00 x 9.00
Other
- Description: Sitting
- Level: Second
- Area: 28.18 Square Meters
- Area source: Other
- Dimensions: 5.75 x 4.90
Heating
- Other, Ground Source
Cooling
- Central Air
Features
- In-Law Suite
- Basement: Finished with Walk-Out,Full
- Has fireplace: Yes
- Fireplace features: Natural Gas, Wood Burning
Interior area
- Living area range: 5000 + null
Property
Parking
- Total spaces: 20
- Parking features: Private
- Has attached garage: Yes
Features
- Stories: 2
- Pool features: None
- Waterfront features: None
Lot
- Size: 36.51 Acres
- Features: Golf, Greenbelt/Conservation, Lake/Pond, River/Stream, Skiing, Wooded/Treed
Details
- Additional structures: Drive Shed, Workshop
- Parcel number: 341040079
Construction
Type & style
- Home type: SingleFamily
- Property subtype: Single Family Residence
Materials
- Board & Batten, Stone
- Foundation: Concrete, Brick
- Roof: Asphalt Shingle
Utilities & green energy
- Sewer: Septic
- Water: Drilled Well
Community & HOA
Location
- Region: Mulmur
Financial & listing details
- Annual tax amount: C$15,272
- Date on market: 10/5/2026
Price history
Price history is unavailable.
Public tax history
Tax history is unavailable.
Climate risks
Neighborhood: L9V
Nearby schools
GreatSchools rating
No schools nearby
We couldn't find any schools near this home.
Similar homes
- C$3,495,0004 bd5 ba-- sqft794575 Mono Centre Rd, Mono, ON L9W 5Y1For Sale
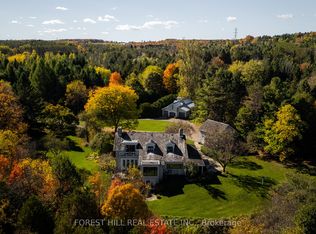 MLS ID #X13851004, FOREST HILL REAL ESTATE INC.. TRREB
 - C$4,500,0005 bd5 ba-- sqft716555 1st Line E, Mulmur, ON L9V 0E9For Sale
 MLS ID #X13688876, The Agency. TRREB
 - C$5,999,9005 bd3 ba-- sqft19246 Centreville Creek Rd, Caledon, ON L7K 2N1For Sale
 MLS ID #W13653982, RE/MAX REALTY SERVICES INC.. TRREB
 - C$6,200,0008 bd9 ba-- sqft91 Troiless St, Caledon, ON L7K 1C3For Sale
 MLS ID #W13790244, RE/MAX REAL ESTATE CENTRE INC.. TRREB
