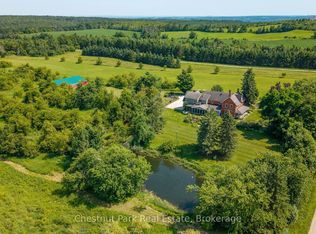
Set on 46.91 acres of Rolling fields and mature trees this private country retreat In The Hills Of Mulmur sits comfortably within its natural surroundings. Adjacent To Hundreds of Acres of Crown land and Perfect Hobby farm with Barn, driveshed, insulated shop, Paddocks, Stalls, Pasture & Tillable Land. The open concept layout with a spacious eat in kitchen connecting the dining area and great room creating an easy flow for everyday living and entertaining with a wood burning stove adding warmth and character. Natural light fills the home, hardwood floors throughout and detailed mill work. Endless opportunities with all the trails and close to the Bruce Trail, Mansfield Ski Club, Mansfield Outdoor Centre, Shelburne Golf Club, Maple Grove Farm and all the amenities. Check out the drone virtual tour and floor plans
For sale
C$1,750,000
716300 1st Line E, Mulmur, ON L9V 0E9
4beds
2baths
Single Family Residence
Built in ----
-- sqft lot
$-- Zestimate®
C$--/sqft
C$-- HOA
What's special
- 53 days
- 3
- 0
Zillow last checked:
Listing updated:
Listed by:
ROYAL LEPAGE RCR REALTY
Source: TRREB,MLS®#: X13708230 Originating MLS®#: Toronto Regional Real Estate Board
Originating MLS®#: Toronto Regional Real Estate BoardFacts & features
Interior
Bedrooms & bathrooms
- Bedrooms: 4
- Bathrooms: 2
Primary bedroom
- Level: Main
- Dimensions: 4.08 x 4.74
Bedroom 2
- Level: Main
- Dimensions: 3.54 x 2.85
Bedroom 3
- Level: Main
- Dimensions: 2.55 x 227
Bedroom 4
- Level: Basement
- Dimensions: 4.26 x 4.03
Bathroom
- Level: Main
- Dimensions: 372 x 2.14
Bathroom
- Level: Main
- Dimensions: 3.15 x 4.06
Dining room
- Level: Main
- Dimensions: 3.47 x 3.81
Foyer
- Level: Main
- Dimensions: 3.72 x 2.5
Kitchen
- Level: Main
- Dimensions: 4.28 x 3.88
Living room
- Level: Main
- Dimensions: 7.09 x 7.69
Recreation
- Level: Basement
- Dimensions: 13.21 x 4.03
Heating
- Forced Air, Propane
Cooling
- None
Appliances
- Included: Water Heater Owned
Features
- Primary Bedroom - Main Floor
- Basement: Finished
- Has fireplace: Yes
Interior area
- Living area range: 1500-2000 null
Video & virtual tour
Property
Parking
- Total spaces: 12
- Parking features: Private, Garage Door Opener
- Has garage: Yes
Features
- Patio & porch: Deck, Porch
- Exterior features: Landscaped, Year Round Living, Recreational Area
- Pool features: None
- Has view: Yes
- View description: Clear, Hills, Golf Course, Pasture, Trees/Woods
- Waterfront features: None
Details
- Additional structures: Bank Barn, Drive Shed, Box Stall, Fence - Partial, Out Buildings, Workshop
- Parcel number: 34110051
Construction
Type & style
- Home type: SingleFamily
- Architectural style: Bungalow
- Property subtype: Single Family Residence
Materials
- Brick, Stone
- Foundation: Block
- Roof: Metal
Utilities & green energy
- Sewer: Septic
Community & HOA
Location
- Region: Mulmur
Financial & listing details
- Annual tax amount: C$2,886
- Date on market: 8/24/2026
Price history
Price history is unavailable.
Public tax history
Tax history is unavailable.
Climate risks
Neighborhood: L9V
Nearby schools
GreatSchools rating
No schools nearby
We couldn't find any schools near this home.
Similar homes
- C$1,599,9993 bd3 ba-- sqft676600 Centre Rd, Mulmur, ON L9V 0E1For Sale
 MLS ID #X13503490, COLDWELL BANKER THE REAL ESTATE CENTRE. TRREB
 - C$1,800,0003 bd4 ba-- sqft758021 2nd Line E, Mulmur, ON L9V 0G8For Sale
 MLS ID #X14079724, ROYAL LEPAGE RCR REALTY. TRREB
 - C$1,749,0004 bd3 ba-- sqft836081 4th Line E, Mulmur, ON L9V 0J1For Sale
 MLS ID #X13061644, ROYAL LEPAGE RCR REALTY. TRREB
 - C$1,599,0006 bd3 ba-- sqft955409 7th Line E, Mulmur, ON L9V 0M3For Sale
 MLS ID #X13856176, HOUSESIGMA INC.. TRREB
