An Exceptional Custom Built Estate Set On A Sprawling 10-Acre Property, Offering An Impressive Combination Of Space, Privacy And Versatility! Thoughtfully Designed And Meticulously Crafted In 2003, With Extensive Upgrades Completed In 2020, This Remarkable Residence Seamlessly Blends Timeless Elegance With Modern Comfort. Designed For Both Everyday Family Living And Effortless Entertaining, The Expansive Open Concept Living, Dining And Kitchen Areas Form The Heart Of The Home. The Inviting Living Room Features Hardwood Floors, Wainscoting, Crown Moulding, A Wood-Burning Fireplace And Custom Built-Ins, Flowing Seamlessly Into The Adjacent Dining Area. The Upgraded Kitchen Is Made For Gathering, Complete With High End Oversized Appliances And A Large Centre Island With Abundant Seating. A Sun Filled Main Floor Office, Spacious Sunroom, Powder Room And Huge Laundry/Mudroom Add Exceptional Functionality. The Main Floor Primary Retreat Features Wainscoting, Two Closets, A Walk-Out To The Yard And Private 4-Piece Ensuite. Upstairs, Generously Sized Bedrooms Offer Ample Closet Space And An Abundance Of Natural Light. Adding Incredible Flexibility Is A Self-Contained Two-Storey, Two-Bedroom Suite/Chalet, Accessible From The Main House And Complete With Its Own Kitchen, Washroom And Fireplace - Perfect For A Nanny Suite, Extended Family Or In-Laws. The Huge Finished Lower Level Provides Even More Flexible Living Space, Featuring Tile Flooring, Built-In Speakers, A Full Bathroom And Endless Possibilities. Additional Highlights Include A Durable Composite Slate Roof, Triple-Glazed Windows At The Rear And Double-Glazed Windows At The Front Of The Home. Outdoors, Beautifully Manicured And Landscaped Grounds Create A Private Retreat, Complete With A Stunning Inground Pool, Built-In Hot Tub And Cabana. An Expansive Driveway Provides Parking For 16+ Vehicles, Plus An Impressive Garage With Parking For 2 Cars. A Truly Rare Offering With Room To Live, Gather, Entertain And Enjoy!
For sale
C$1,849,900
555086 Mono Amaranth Line, Amaranth, ON L9W 0T3
7beds
5baths
Single Family Residence
Built in ----
10 Square Feet Lot
$-- Zestimate®
C$--/sqft
C$-- HOA
What's special
Hardwood floorsCrown mouldingWood-burning fireplaceCustom built-insAdjacent dining areaUpgraded kitchenHigh end oversized appliances
- 19 days
- 8
- 0
Zillow last checked:
Listing updated:
Listed by:
ROYAL LEPAGE ESTATE REALTY
Source: TRREB,MLS®#: X14028136 Originating MLS®#: Toronto Regional Real Estate Board
Facts & features
Interior
Bedrooms & bathrooms
- Bedrooms: 7
- Bathrooms: 5
Primary bedroom
- Level: Main
- Dimensions: 4.29 x 4.65
Bedroom
- Level: Basement
- Dimensions: 4.29 x 3.96
Bedroom
- Level: Second
- Dimensions: 5 x 3.1
Bedroom 2
- Level: Second
- Dimensions: 5.44 x 4.09
Bedroom 3
- Level: Second
- Dimensions: 4.88 x 4.6
Bedroom 4
- Level: Second
- Dimensions: 4.57 x 3.91
Bedroom 5
- Level: Second
- Dimensions: 4.8 x 3.75
Dining room
- Level: Main
- Dimensions: 9.4 x 5.16
Kitchen
- Level: Main
- Dimensions: 7.34 x 4.67
Kitchen
- Level: Main
- Dimensions: 4.9 x 3.28
Laundry
- Level: Main
- Dimensions: 4.78 x 3.35
Living room
- Level: Main
- Dimensions: 5.12 x 4.23
Living room
- Level: Main
- Dimensions: 9.4 x 5.16
Office
- Level: Main
- Dimensions: 4.85 x 3.28
Recreation
- Level: Basement
- Dimensions: 9.17 x 7.19
Other
- Level: Second
- Dimensions: 3.91 x 3.66
Sunroom
- Level: Main
- Dimensions: 6.73 x 4.06
Heating
- Forced Air, Propane
Cooling
- Central Air
Features
- Other, Primary Bedroom - Main Floor
- Basement: Finished,Full
- Has fireplace: Yes
Interior area
- Living area range: 3500-5000 null
Video & virtual tour
Property
Parking
- Total spaces: 18
- Parking features: Garage
- Has garage: Yes
Features
- Stories: 2
- Has private pool: Yes
- Pool features: In Ground
Lot
- Size: 10 Square Feet
Details
- Parcel number: 340520069
Construction
Type & style
- Home type: SingleFamily
- Property subtype: Single Family Residence
Materials
- Brick, Wood
- Foundation: Concrete
- Roof: Other,Slate
Utilities & green energy
- Sewer: Septic
Community & HOA
Location
- Region: Amaranth
Financial & listing details
- Annual tax amount: C$10,724
- Date on market: 10/13/2026
Price history
Price history is unavailable.
Public tax history
Tax history is unavailable.
Climate risks
Neighborhood: L9W
Nearby schools
GreatSchools rating
No schools nearby
We couldn't find any schools near this home.
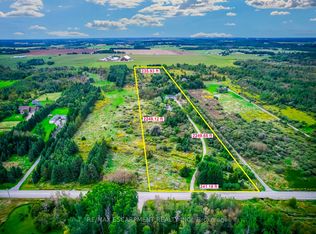
- C$1,599,9005 bd4 ba-- sqft555118 Mono Amaranth Line, Amaranth, ON L9W0T3For Sale
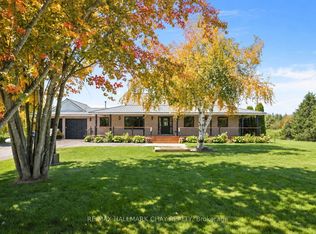
- C$1,450,0004 bd3 ba-- sqft555142 Mono Amaranth Line, Amaranth, ON L9W0T3For Sale
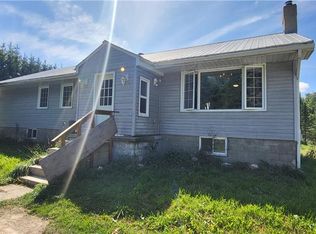
- C$680,0004 bd3 ba1.2k sqft555178 Mono Amaranth Line, Amaranth, ON L9W0T3Sold
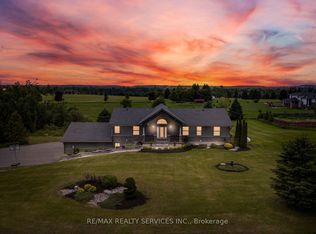
- C$1,499,9005 bd3 ba-- sqft386113 Side Road 20, Mono, ON L9W6V2For Sale
Similar homes
- C$1,599,9005 bd4 ba-- sqft555118 Mono Amaranth Line, Amaranth, ON L9W 0T3For SaleMLS ID #X13808224, RE/MAX ESCARPMENT REALTY INC.. TRREB
- C$1,490,9997 bd4 ba-- sqft475481 County Road 11, Amaranth, ON L9V 1L1For Sale
 MLS ID #X14123386, RE/MAX EXPERTS. TRREB
- C$1,450,0004 bd3 ba-- sqft555142 Mono Amaranth Line, Amaranth, ON L9W 0T3For SaleMLS ID #X13771474, RE/MAX HALLMARK CHAY REALTY. TRREB
- C$1,799,0004 bd3 ba-- sqft873421 5th Line, Amaranth, ON L9W 0N4For Sale
 MLS ID #X13873498, RE/MAX ULTIMATE REALTY INC.. TRREB
