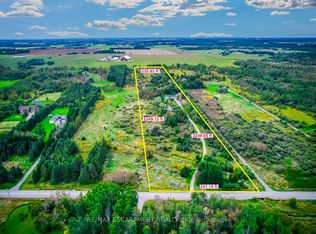
Welcome To Your Private Country Retreat, Where Space, Privacy, And Country Living Come Together! Situated On Over 11 Acres Of Private Land, This Spacious 3-Bedroom, 3-Bathroom Detached Home Offers An Incredible Opportunity To Make It Your Own. Includes Large Detached Workship Withe Loft Space! Step Inside To A Functional And Inviting Layout Featuring An Updated Kitchen And Three Updated Bathrooms. The Spacious Primary Bedroom Boasts Hardwood Floors, A Walk-In Closet, And A Luxurious 5- Piece Ensuite. Downstairs, The Walkout Basement Features High Ceilings And An OpenConcept Recreation Room, Offering Plenty Of Additional Living And Entertaining Space. Outside Is Where This Property Truly Shines! Enjoy The Tranquility Of Your Expansive Acreage, Ample Parking For Family And Guests, And An Above-Ground Pool That's Perfect For Cooling Off And Entertaining During The Summer Months. With So Much Outdoor Space, There's Plenty Of Room To Relax, Play, Garden, And Enjoy The Peaceful Surroundings. Located Just Outside Shelburne, The Property Offers A Wonderful Balance Of Rural Privacy And Everyday Convenience, With Easy Access To Local Shops, Restaurants, Schools, Parks, Recreation, And Community Amenities. Enjoy The Charm Of Country Living While Remaining Within Reach Of Town And Major Routes For Commuting. With An Amazing Layout, Beautiful Acreage, And Loads Of Potential, This Home Is Ready For A Little TLC And Your Personal Touch. A Rare Opportunity To Enjoy Over 11 Acres And Create Your Own Private Country Retreat!
Sold for $680,000
C$680,000
555178 Mono Amaranth Line, Amaranth, ON L9W 0T3
4beds
1,230sqft
Single Family Residence, Residential
Built in ----
11.48 Acres Lot
$-- Zestimate®
C$553/sqft
C$3,697 Estimated rent
Home value
Not available
Estimated sales range
Not available
Not available
Owner options
List your home for rent
C$3,697/mo
Rent Zestimate®
Find your next renter with Zillow Rental Manager. Plus, with online applications, you can quickly screen prospective tenants – for free.
C$3,697/mo
Rent Zestimate®
Refinance and save
C$2,875/mo
Est. payment
Refinancing to a lower rate could help reduce your monthly payments and save thousands over the life of the loan.
C$2,875/mo
Est. payment
Explore your selling options
Work with a Zillow partner agent
Leverage their expertise and Zillow's premium Showcase listings to get your home seen by more buyers.
Get startedList with your own agent
Get your home in front of millions of buyers by listing it on Zillow.
Learn how to do itSell it yourself
Take full control of how buyers see your home on Zillow by listing For Sale by Owner (FSBO).
List your homeWhat's special
Functional and inviting layoutUpdated kitchenThree updated bathroomsSpacious primary bedroomHardwood floorsWalk-in closetWalkout basement
Zillow last checked:
Listing updated:
Listed by:
Thomas Pobojewski, Broker,
ROYAL LEPAGE SIGNATURE REALTY
Source: ITSO,MLS®#: 40857365Originating MLS®#: Cornerstone Association of REALTORS®
Facts & features
Interior
Bedrooms & bathrooms
- Bedrooms: 4
- Bathrooms: 3
- Full bathrooms: 3
- Main level bathrooms: 2
- Main level bedrooms: 3
Other
- Description: Window
- Features: Hardwood Floor, Walk-in Closet
- Level: Main
Bedroom
- Description: Window
- Features: Separate Room, Vinyl Flooring
- Level: Main
Bedroom
- Description: Window, Closet
- Features: Vinyl Flooring
- Level: Main
Bedroom
- Description: Window, Closet
- Level: Basement
Bathroom
- Features: 5+ Piece
- Level: Main
Bathroom
- Features: 5+ Piece
- Level: Main
Bathroom
- Features: 4-Piece
- Level: Basement
Den
- Features: Separate Room
- Level: Basement
Dining room
- Description: Window, Open Concept
- Features: Hardwood Floor
- Level: Main
Kitchen
- Description: Island, Open Concept
- Features: Hardwood Floor
- Level: Main
Laundry
- Description: W/O to Yard
- Features: Separate Room
- Level: Basement
Living room
- Description: Window, Open Concept
- Features: Hardwood Floor
- Level: Main
Recreation room
- Description: W/O to Yard, Window
- Features: Fireplace
- Level: Basement
Heating
- Electric Forced Air, Forced Air, Heat Pump, Wood Stove
Cooling
- Central Air
Features
- Other
- Basement: Partial,Finished
- Has fireplace: No
Interior area
- Total structure area: 1,230
- Total interior livable area: 1,230 sqft
- Finished area above ground: 1,230
Property
Parking
- Total spaces: 6
- Parking features: Detached Garage, Private Drive Double Wide
- Garage spaces: 2
- Uncovered spaces: 4
Features
- Stories: 1
- Frontage type: West
- Frontage length: 216.69
Lot
- Size: 11.48 Acres
- Dimensions: 216.69 x 2253.1
- Features: Rural, Other
Details
- Parcel number: 340520084
- Zoning: RR
Construction
Type & style
- Home type: SingleFamily
- Architectural style: Bungalow
- Property subtype: Single Family Residence, Residential
Materials
- Board & Batten Siding
- Foundation: Block
- Roof: Metal, Other
Condition
- 51-99 Years
- New construction: No
Utilities & green energy
- Sewer: Septic Tank
- Water: Drilled Well, Well
Community & HOA
Location
- Region: Amaranth
Financial & listing details
- Price per square foot: C$553/sqft
- Annual tax amount: C$5,871
- Date on market: 8/20/2026
- Inclusions: None
Price history
| Date | Event | Price |
|---|---|---|
| 9/24/2026 | Sold | C$680,000C$553/sqft |
Source: ITSO #40857365 Report a problem | ||
Public tax history
Tax history is unavailable.
Neighborhood: L9W
Nearby homes
- C$1,450,0004 bd3 ba-- sqft555142 Mono Amaranth Line, Amaranth, ON L9W0T3For Sale

- C$1,599,9005 bd4 ba-- sqft555118 Mono Amaranth Line, Amaranth, ON L9W0T3For Sale
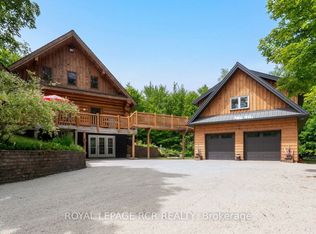
- C$3,499,9005 bd6 ba-- sqft425457 Side Road 25, Amaranth, ON L9V1M9For Sale
- C$1,599,0004 bd2 ba-- sqft515273 2nd Line, Amaranth, ON L9W0S7For Sale

- C$1,775,0004 bd4 ba-- sqft595034 Blind Line, Mono, ON L9W5N4For Sale
- C$1,499,9005 bd3 ba-- sqft386113 Side Road 20, Mono, ON L9W6V2For Sale
- C$1,499,0005 bd3 ba-- sqft386237 Side Road 20, Mono, ON L9W6V3For Sale
- C$1,999,9992 bd1 ba-- sqft555463 Mono Amaranth Line, Mono, ON L9V0Z1For Sale
Nearby schools
GreatSchools rating
No schools nearby
We couldn't find any schools near this home.
- Ontario
- Dufferin County
- Amaranth
- L9W 0T3
- 555178 Mono Amaranth Line
