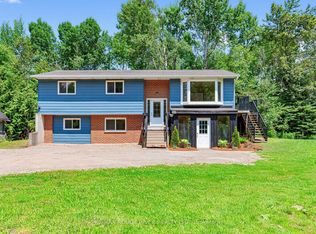
Welcome to this truly impressive bungalow set on a beautiful 10-acre property just minutes from town! This home has been extremely well cared for and updated and offers the perfect blend of privacy, functionality, and country charm. Fully finished from top to bottom, providing incredible living space both inside and out. A long, tree-lined driveway welcomes you and you will automatically appreciate the curb appeal, featuring a beautifully manicured yard, mature gardens and massive front porch. In the back, take in the peaceful views from the wraparound covered deck overlooking the property which features trails through the forest, two new interlocked stone patios, a pool, gazebo an impressive 60'x40' vegetable garden, complete with established mix of berries and perennial gardens surrounding the home. Inside, this home offers a warm and inviting layout with thoughtful updates throughout, including new Low-E glass windows w updated seals & hardware , fresh paint, new light fixtures, ceiling fans & interior door hardware. The basement offers amazing additional living space with excellent storage, including a large cold room perfect for preserving the harvest. The attached garage is insulated & heated, featuring white metal siding, a premium polyaspartic floor coating, 100-am panel, heater w smart thermostat, NewAge Pro Series cabinetry, upgraded lighting & electrical outlets & a dedicated 30-amp exterior outlet. Additional upgrades include:whole home generac generator gas range (2024), washer/dryer (2025), a water softener/filtration system (2023), a sump pump w battery backup and backup pump (2024), updated bathrooms, and a renovated primary ensuite featuring in-floor heating. The finished basement provides excellent flexibility and potential for an in-law suite A rare opportunity to enjoy the best of rural living with modern conveniences, privacy, and proximity to amenities. This property truly offers space to live, work, garden, entertain, and unwind.
For sale
C$1,450,000
555142 Mono Amaranth Line, Amaranth, ON L9W 0T3
4beds
3baths
Single Family Residence
Built in ----
10 Square Feet Lot
$-- Zestimate®
C$--/sqft
C$-- HOA
What's special
- 5 days
- 2
- 0
Zillow last checked:
Listing updated:
Listed by:
RE/MAX HALLMARK CHAY REALTY
Source: TRREB,MLS®#: X13771474 Originating MLS®#: Toronto Regional Real Estate Board
Originating MLS®#: Toronto Regional Real Estate BoardFacts & features
Interior
Bedrooms & bathrooms
- Bedrooms: 4
- Bathrooms: 3
Primary bedroom
- Level: Main
- Dimensions: 3.05 x 4.88
Bedroom
- Level: Main
- Dimensions: 2.95 x 3.1
Bedroom
- Level: Basement
- Dimensions: 3.53 x 4.65
Bedroom 2
- Level: Main
- Dimensions: 3.2 x 2.87
Bathroom
- Level: Main
- Dimensions: 2.72 x 1.75
Bathroom
- Level: Basement
- Dimensions: 2.39 x 1.32
Bathroom
- Level: Main
- Dimensions: 3.25 x 1.5
Dining room
- Level: Main
- Dimensions: 6.12 x 3.4
Family room
- Level: Basement
- Dimensions: 3.86 x 6.83
Kitchen
- Level: Main
- Dimensions: 3.38 x 3.35
Laundry
- Level: Basement
- Dimensions: 2.21 x 4.39
Living room
- Level: Main
- Dimensions: 4.57 x 5.08
Office
- Level: Basement
- Dimensions: 4.17 x 5.21
Other
- Level: Main
- Dimensions: 3.28 x 6.76
Heating
- Forced Air, Propane
Cooling
- Central Air
Features
- Basement: Finished,Full
- Has fireplace: Yes
- Fireplace features: Wood Burning
Interior area
- Living area range: 1500-2000 null
Video & virtual tour
Property
Parking
- Total spaces: 10
- Parking features: Private Double, Garage Door Opener
- Has attached garage: Yes
Features
- Patio & porch: Porch, Patio
- Exterior features: Privacy, Landscaped
- Has private pool: Yes
- Pool features: Above Ground
- Has spa: Yes
- Spa features: Hot Tub
- Has view: Yes
- View description: Garden, Pool, Trees/Woods
Lot
- Size: 10 Square Feet
- Features: Clear View, Level, Wooded/Treed
- Topography: Level
Details
- Additional structures: Garden Shed
- Parcel number: 340520078
- Other equipment: Sump Pump
Construction
Type & style
- Home type: SingleFamily
- Architectural style: Bungalow
- Property subtype: Single Family Residence
Materials
- Brick
- Foundation: Block
- Roof: Metal
Utilities & green energy
- Sewer: Septic
Community & HOA
Location
- Region: Amaranth
Financial & listing details
- Annual tax amount: C$6,866
- Date on market: 9/11/2026
Price history
Price history is unavailable.
Public tax history
Tax history is unavailable.
Climate risks
Neighborhood: L9W
Nearby schools
GreatSchools rating
No schools nearby
We couldn't find any schools near this home.



Similar homes
- C$1,439,9004 bd3 ba-- sqft877065 5th Line E, Mulmur, ON L9V 0K3For Sale
 MLS ID #X13790332, RE/MAX HALLMARK CHAY REALTY. TRREB
 - C$1,499,9005 bd3 ba-- sqft386113 Side Road 20, Mono, ON L9W 6V2For Sale
 MLS ID #X13661266, RE/MAX REALTY SERVICES INC.. TRREB
 - C$987,5004 bd3 ba-- sqft65 Maplewood Dr, Amaranth, ON L9V 3N6For Sale
 MLS ID #X13730216, CENTURY 21 MILLENNIUM INC.. TRREB
 - C$1,499,0005 bd3 ba-- sqft386237 Side Road 20, Mono, ON L9W 6V3For Sale
 MLS ID #X13456446, ROYAL LEPAGE RCR REALTY. TRREB
