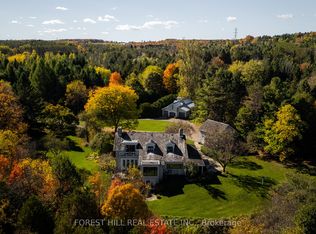
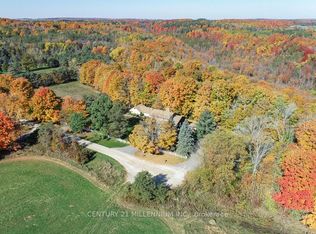
Nestled on a quiet dead-end road in the scenic Hills of Mono, this inviting country property offers the perfect blend of privacy, charm, and convenience. A tree-lined driveway welcomes you to a warm and lovingly maintained home, which has seen families grow and cherish every season of life. Set on 7.87 acres, this picturesque parcel features a barn, a fenced area ideal for a hobby farm, a detached garage with hydro, and an additional outbuilding to accommodate all your needs, whether for storage, workshop space, or future projects. Inside, the heart of the home is the spacious eat-in kitchen perfect for family gatherings and everyday living. A generous dining room and cozy living room provide ample space to relax and entertain. With three well-sized bedrooms, this home offers an ideal setting for weekend getaways or a place to plant roots and watch your family grow. Step outside to the deck and enjoy the shade of mature trees, or wander toward the rear of the property to soak in the breathtaking views of the northern hills. Whether you're enjoying a peaceful morning coffee or watching the sunset, this property offers a truly special connection to nature. Best of all, you're just minutes to Orangeville's amenities, a short drive to Mono Centre and Mono Cliffs Provincial Park, and enjoy quick, convenient access to the GTA. This is your chance to make the hills of Mono part of your story!!
For sale
C$1,199,000
347357 Side Road 15, Mono, ON L9W 6S4
3beds
2baths
Single Family Residence
Built in ----
7 Square Feet Lot
$-- Zestimate®
C$--/sqft
C$-- HOA
What's special
Tree-lined drivewayDetached garage with hydroAdditional outbuildingSpacious eat-in kitchenGenerous dining roomThree well-sized bedroomsShade of mature trees
- 33 days
- 34
- 3
Zillow last checked:
Listing updated:
Listed by:
RE/MAX HALLMARK CHAY REALTY
Source: TRREB,MLS®#: X13768704 Originating MLS®#: Toronto Regional Real Estate Board
Originating MLS®#: Toronto Regional Real Estate BoardFacts & features
Interior
Bedrooms & bathrooms
- Bedrooms: 3
- Bathrooms: 2
Bedroom
- Level: Upper
- Dimensions: 3.4 x 3.6
Bedroom 2
- Level: Upper
- Dimensions: 3.8 x 4.5
Bedroom 3
- Level: Upper
- Dimensions: 2.1 x 2.3
Bathroom
- Level: Upper
- Dimensions: 3.5 x 3.6
Dining room
- Level: Main
- Dimensions: 3.7 x 6.6
Foyer
- Level: Main
- Dimensions: 1.1 x 1.7
Kitchen
- Level: Main
- Dimensions: 4.1 x 5.3
Living room
- Level: Main
- Dimensions: 3.4 x 3.9
Mud room
- Level: Main
- Dimensions: 2.1 x 2.8
Other
- Level: Main
- Dimensions: 5 x 5
Heating
- Forced Air, Gas
Cooling
- Central Air
Features
- Basement: Full
- Has fireplace: No
Interior area
- Living area range: 1500-2000 null
Video & virtual tour
Property
Parking
- Total spaces: 17
- Parking features: Private, Garage Door Opener
- Has garage: Yes
Features
- Stories: 2
- Patio & porch: Deck
- Exterior features: Landscaped
- Pool features: None
- Has view: Yes
- View description: Hills, Trees/Woods, Valley
Lot
- Size: 7 Square Feet
Details
- Additional structures: Barn, Garden Shed, Additional Garage(s), Fence - Partial
- Parcel number: 340990090
Construction
Type & style
- Home type: SingleFamily
- Property subtype: Single Family Residence
Materials
- Wood
- Foundation: Block
- Roof: Asphalt Shingle
Utilities & green energy
- Sewer: Septic
Community & HOA
Location
- Region: Mono
Financial & listing details
- Annual tax amount: C$5,141
- Date on market: 9/10/2026
Price history
Price history is unavailable.
Public tax history
Tax history is unavailable.
Climate risks
Neighborhood: L9W
Nearby schools
GreatSchools rating
No schools nearby
We couldn't find any schools near this home.


Similar homes
- C$999,0004 bd2 ba-- sqft307251 Hockley Rd, Mono, ON L9W 6M9For Sale
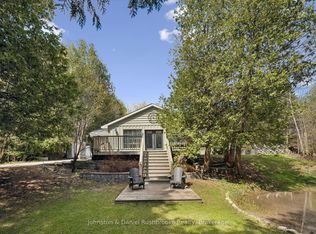 MLS ID #X13822906, Johnston & Daniel Rushbrooke Realty. TRREB
 - C$1,188,4995 bd3 ba-- sqft16 Cedar Ln, Mono, ON L9W 6C8For Sale
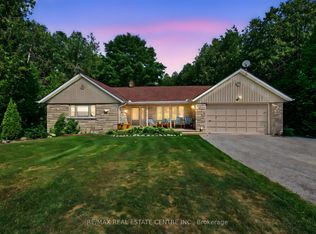 MLS ID #X13740718, RE/MAX REAL ESTATE CENTRE INC.. TRREB
 - C$1,198,9904 bd3 ba-- sqft8684 County Road 1 Rd, Adjala Tosorontio, ON L0G 1L0For Sale
 MLS ID #N13745296, ROYAL LEPAGE RCR REALTY. TRREB
 - C$1,175,0004 bd4 ba-- sqft119 Oak Ridge Dr, Orangeville, ON L9W 5J5For Sale
 MLS ID #W13778264, RE/MAX REAL ESTATE CENTRE INC.. TRREB
