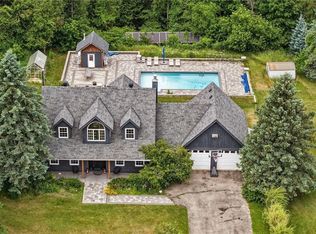
Welcome to your own private retreat, perched atop a ravine overlooking the breathtaking Hockley Valley. Beautifully situated on just over 4 acres with panoramic views of the surrounding countryside. This custom-built 1 1/2 storey home offers approximately 2500 sq ft of living space, including a two-storey addition and a complete renovation of the original dwelling in 2002. Thoughtfully designed for custom builders personal retirement home, the property reflects a level of care, craftsmanship and character that is rarely found today. Set in a truly spectacular location, the home blends warmth, functionality, and timeless appeal. The heart of the home is highlighted by stunning Douglas Fir ceiling beams that add warmth and architectural character. The kitchen and pantry offer the opportunity to open the space further and create an expansive open-concept living area. The main floor features a spacious, light-filled primary suite with a serene connection to the outdoors, plus a second entrance leading to a convenient mudroom/laundry area. Upstairs, a huge bedroom with adjoining sitting room offers flexibility as a nursery, home office, reading room or private retreat. With 4 bedrooms and 3 bathrooms, there is ample space for family, guests and work-from-home needs. The finished basement features a large recreation room with above-grade windows, while the crawl space provides abundant storage. Enjoy the cozy warmth of the stone wood-burning fireplace, complemented by a new propane heat pump and air conditioner installed in 2024. Outside, the mature private property features a circular driveway with parking for approx. 15 vehicles, a garden shed and plenty of outdoor space. Perched above the ravine, this exceptional property captures spectacular year-round views and the ever-changing beauty of Hockley Valley, offering privacy and tranquil country living with convenient commuter access.
For sale
C$1,198,990
8684 County Road 1 Rd, Adjala Tosorontio, ON L0G 1L0
4beds
3baths
Single Family Residence
Built in ----
4 Square Feet Lot
$-- Zestimate®
C$--/sqft
C$-- HOA
What's special
Finished basementPrivate maturely treed propertyGarden shed
- 51 days
- 19
- 0
Zillow last checked:
Listing updated:
Listed by:
ROYAL LEPAGE RCR REALTY
Source: TRREB,MLS®#: N13745296 Originating MLS®#: Toronto Regional Real Estate Board
Facts & features
Interior
Bedrooms & bathrooms
- Bedrooms: 4
- Bathrooms: 3
Primary bedroom
- Level: Main
- Dimensions: 4.72 x 4.07
Bedroom 2
- Level: Main
- Dimensions: 3.17 x 3.73
Bedroom 3
- Level: Second
- Dimensions: 6.42 x 5.2
Bedroom 4
- Level: Second
- Dimensions: 5.75 x 4.6
Dining room
- Level: Main
- Dimensions: 3.15 x 1.9
Foyer
- Level: Main
- Dimensions: 1.99 x 2.06
Kitchen
- Level: Main
- Dimensions: 3.25 x 4.02
Laundry
- Level: Main
- Dimensions: 3.34 x 2.36
Living room
- Level: Main
- Dimensions: 6.41 x 5.56
Recreation
- Level: Lower
- Dimensions: 6.79 x 6.33
Other
- Level: Second
- Dimensions: 4.17 x 5.72
Heating
- Heat Pump, Propane
Cooling
- Central Air
Appliances
- Included: Water Heater Owned
Features
- In-Law Capability, Primary Bedroom - Main Floor, Wheelchair Access
- Basement: Partially Finished
- Has fireplace: Yes
- Fireplace features: Wood Burning
Interior area
- Living area range: 2000-2500 null
Video & virtual tour
Property
Parking
- Total spaces: 15
- Parking features: Available, Circular Driveway, Private
Features
- Stories: 1.5
- Exterior features: Privacy, Year Round Living
- Pool features: None
- Has view: Yes
- View description: Hills, Panoramic, Trees/Woods
Lot
- Size: 4 Square Feet
- Features: Golf, Hospital, School, School Bus Route, Skiing, Sloping, Rectangular Lot
- Topography: Hillside,Partially Cleared,Wooded/Treed
Details
- Additional structures: Garden Shed
- Parcel number: 581820143
- Other equipment: Propane Tank
Construction
Type & style
- Home type: SingleFamily
- Property subtype: Single Family Residence
Materials
- Stone, Wood
- Foundation: Block
- Roof: Asphalt Shingle
Utilities & green energy
- Sewer: Septic
- Water: Bored Well
Community & HOA
Community
- Security: Smoke Detector(s)
Location
- Region: Adjala Tosorontio
Financial & listing details
- Annual tax amount: C$4,698
- Date on market: 9/4/2026
Price history
Price history is unavailable.
Public tax history
Tax history is unavailable.
Climate risks
Neighborhood: L0G
Nearby schools
GreatSchools rating
No schools nearby
We couldn't find any schools near this home.
- C$995,0003 bd2 ba-- sqft9225 County Road 1 Rd, Adjala Tosorontio, ON L0N1P0For Sale

- C$995,0004 bd2 ba-- sqft12 Simon Dr, Adjala Tosorontio, ON L0G1L0For Sale
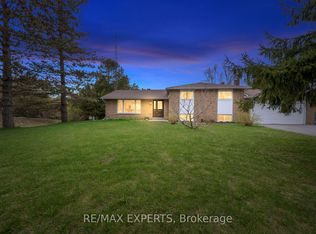
- C$1,150,0005 bd2 ba-- sqft2944 County Road 50 Rd, Adjala Tosorontio, ON L0G1L0For Sale

- C$1,399,9994 bd4 ba-- sqft9394 County Road 1 Rd, Adjala Tosorontio, ON L0N1P0For Sale
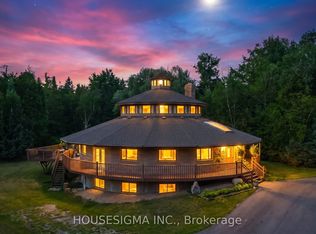
Similar homes
- C$1,188,4995 bd3 ba-- sqft16 Cedar Ln, Mono, ON L9W 6C8For Sale
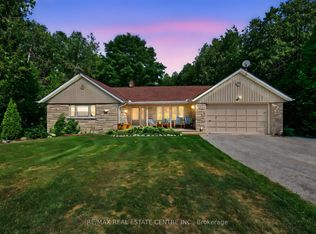 MLS ID #X13740718, RE/MAX REAL ESTATE CENTRE INC.. TRREB
- C$899,9003 bd3 ba-- sqft3 John St, Adjala Tosorontio, ON L0G 1L0For Sale
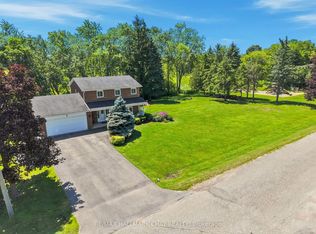 MLS ID #N13630048, RE/MAX HALLMARK CHAY REALTY. TRREB
- C$1,299,9004 bd3 ba2.3k sqft9 Oldfield Ct, Melancthon, ON L9V 3G7For Sale
 MLS ID #40873670, Waji Ali, Salesperson, ROYAL LEPAGE CERTIFIED REALTY. ITSO
- C$1,192,9994 bd3 ba-- sqft5065 10th Line, New Tecumseth, ON L0G 1A0For SaleMLS ID #N13789764, COLDWELL BANKER RONAN REALTY. TRREB
