Country living with room to breathe! Set among the rolling hills overlooking Hockley Valley, this beautifully maintained 4-bedroom, 3-bath home sits on a wonderfully manageable 2-acre property offering privacy, panoramic countryside views and space for the whole family to enjoy. Let the dogs run, grow vegetables, gather around the firepit, practice your golf swing or simply relax and watch the seasons change. There's even room to embrace a little country living with gardens, outdoor projects or perhaps a few backyard hens where permitted. The thoughtfully landscaped grounds are made for enjoying life outdoors, with an ornamental koi pond and bridge, rock gardens, vegetable garden, flagstone firepit patio, storage barn, treehouse playset, practice tee and putting green, plus a new deck and gazebo (2025) overlooking the surrounding hills. Inside, warm and inviting living spaces feature hardwood floors, a refreshed kitchen with updated appliances and a cozy family room with woodstove. The finished lower level adds flexible space for games, workouts, hobbies or family movie nights. A beautifully renovated primary bedroom with resort like spa bath, and even custom built-ins with clever hidden storage add style and function. Major updates include furnace, water heater, water softener, UV and reverse-osmosis systems (2022), insulated 2-car garage with new door (2024) and updated sliding door. Close to the Nottawasaga River, Hockley General Store, trails and countryside destinations, yet convenient to Alliston, Tottenham and Bolton. This is the kind of country property where weekends feel longer, kids can explore, dogs can roam and home truly feels like an escape!
For sale
C$1,299,000
994490 Mono Adjala Line, Mono, ON L9W 6H6
4beds
3baths
Single Family Residence
Built in ----
2 Square Feet Lot
$-- Zestimate®
C$--/sqft
C$-- HOA
What's special
Panoramic countryside viewsThoughtfully landscaped groundsRock gardensVegetable gardenFlagstone firepit patioStorage barnTreehouse playset
- 32 days
- 15
- 0
Zillow last checked:
Listing updated:
Listed by:
The Richie Group Inc.
Source: TRREB,MLS®#: X13791966 Originating MLS®#: Toronto Regional Real Estate Board
Originating MLS®#: Toronto Regional Real Estate BoardFacts & features
Interior
Bedrooms & bathrooms
- Bedrooms: 4
- Bathrooms: 3
Heating
- Forced Air, Propane
Cooling
- Central Air
Features
- Basement: Finished,Partial
- Has fireplace: Yes
Interior area
- Living area range: 2500-3000 null
Video & virtual tour
Property
Parking
- Total spaces: 12
- Parking features: Garage
- Has garage: Yes
Features
- Pool features: None
- Has view: Yes
- View description: Panoramic
Lot
- Size: 2 Square Feet
Details
- Additional structures: Barn, Gazebo, Playground
- Parcel number: 340950132
- Other equipment: Propane Tank
Construction
Type & style
- Home type: SingleFamily
- Property subtype: Single Family Residence
Materials
- Vinyl Siding
- Foundation: Wood
- Roof: Asphalt Shingle
Utilities & green energy
- Sewer: Septic
- Water: Drilled Well
Community & HOA
Location
- Region: Mono
Financial & listing details
- Annual tax amount: C$6,704
- Date on market: 9/16/2026
Price history
Price history is unavailable.
Public tax history
Tax history is unavailable.
Climate risks
Neighborhood: L9W
Nearby schools
GreatSchools rating
No schools nearby
We couldn't find any schools near this home.
- C$2,095,0004 bd3 ba-- sqft954399 Seven Line Ehs, Mono, ON L9W6G1For Sale

- C$995,0003 bd2 ba-- sqft9225 County Road 1 Rd, Adjala Tosorontio, ON L0N1P0For Sale

- C$1,399,9994 bd4 ba-- sqft9394 County Road 1 Rd, Adjala Tosorontio, ON L0N1P0For Sale
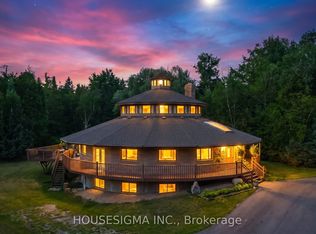
- C$589,0000.31 acres934529 Airport Rd, Mono, ON L9W6C5Lot/Land

Similar homes
- C$1,188,4995 bd3 ba-- sqft16 Cedar Ln, Mono, ON L9W 6C8For Sale
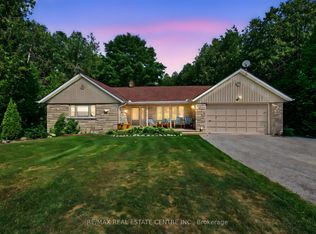 MLS ID #X13740718, RE/MAX REAL ESTATE CENTRE INC.. TRREB
 - C$1,399,9994 bd4 ba-- sqft9394 County Road 1 Rd, Adjala Tosorontio, ON L0N 1P0For SaleMLS ID #N13541048, HOUSESIGMA INC.. TRREB
- C$1,198,9904 bd3 ba-- sqft8684 County Road 1 Rd, Adjala Tosorontio, ON L0G 1L0For Sale
 MLS ID #N13745296, ROYAL LEPAGE RCR REALTY. TRREB
 - C$999,0004 bd2 ba-- sqft307251 Hockley Rd, Mono, ON L9W 6M9For Sale
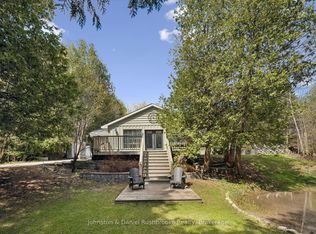 MLS ID #X13822906, Johnston & Daniel Rushbrooke Realty. TRREB
