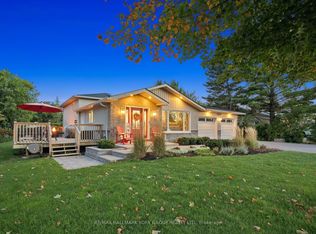
Million-Dollar Views. Over 2 Acres. A Private Country Retreat. Imagine coming home each day to breathtaking views, incredible privacy, and over 2 acres of beautifully maintained grounds. Set well back from the road with a charming circular driveway, this property offers rare space and tranquility. Inside, you'll find warmth and pride of ownership throughout this 3-bedroom home featuring approx. 2,917 sq. ft. of finished living space. Expansive windows frame spectacular countryside views, while multiple walkouts offer easy access from both levels. The south-facing deck with a remote-controlled awning is ideal for morning coffee or entertaining family and friends. Outdoors, garden enthusiasts will love the greenhouse and garden shed. The expansive grounds offer endless room for kids, pets, and outdoor fun-the gentle hillside even serves as a backyard toboggan hill in winter! After dark, relax in the hot tub beneath the stars. Extensive updates provide peace of mind: windows, doors, roof, decking, two chimneys replaced in 2025, and a new furnace and A/C installed in Oct 2024. A Generac generator provides year-round security. The heated 2-car garage offers interior access to both levels, and the fully finished lower level adds flexible space for guests, hobbies, or entertaining. Enjoy serenity without isolation-located minutes from surrounding communities and major highways for easy commuting. If you've been waiting for space, privacy, and views - experience this home in person. Come for the views. Stay for the lifestyle.
For sale
C$1,399,900
5827 7th Line, New Tecumseth, ON L0G 1A0
3beds
3baths
Single Family Residence
Built in ----
2.13 Acres Lot
$-- Zestimate®
C$--/sqft
C$-- HOA
What's special
Charming circular drivewayGreenhouse and garden shed
- 27 days
- 31
- 1
Zillow last checked:
Listing updated:
Listed by:
CENTURY 21 HERITAGE GROUP LTD.
Source: TRREB,MLS®#: N13759500 Originating MLS®#: Toronto Regional Real Estate Board
Originating MLS®#: Toronto Regional Real Estate BoardFacts & features
Interior
Bedrooms & bathrooms
- Bedrooms: 3
- Bathrooms: 3
Primary bedroom
- Level: Second
- Dimensions: 6.86 x 3.69
Bedroom 2
- Level: Second
- Dimensions: 3.4 x 2.98
Bedroom 3
- Level: Second
- Dimensions: 3.82 x 3.17
Breakfast
- Level: Main
- Dimensions: 2.95 x 2.55
Dining room
- Level: Main
- Dimensions: 3.56 x 2.71
Kitchen
- Level: Main
- Dimensions: 6.21 x 3.44
Laundry
- Level: Main
- Dimensions: 2.28 x 0.94
Living room
- Level: Main
- Dimensions: 5.15 x 3.94
Office
- Level: Lower
- Dimensions: 5.13 x 3.46
Recreation
- Level: Lower
- Dimensions: 7.77 x 5.15
Other
- Level: Second
- Dimensions: 5.03 x 4.95
Heating
- Forced Air, Gas
Cooling
- Central Air
Appliances
- Included: Water Heater, Water Softener
Features
- Central Vacuum
- Basement: Full,Finished
- Has fireplace: Yes
- Fireplace features: Natural Gas, Wood Burning, Insert, Free Standing, Living Room, Other, Recreation Room
Interior area
- Living area range: 2000-2500 null
Video & virtual tour
Property
Parking
- Total spaces: 14
- Parking features: Circular Driveway, Garage Door Opener
- Has garage: Yes
Features
- Stories: 2
- Patio & porch: Deck
- Exterior features: Awning(s), Landscaped, Privacy, Year Round Living
- Pool features: None
- Has spa: Yes
- Spa features: Hot Tub
- Has view: Yes
- View description: Clear, Panoramic
Lot
- Size: 2.13 Acres
- Features: Clear View, Greenbelt/Conservation, School Bus Route, Rectangular Lot
- Topography: Hillside,Open Space
Details
- Additional structures: Greenhouse
- Parcel number: 581600022
- Other equipment: Generator - Full, Sump Pump
Construction
Type & style
- Home type: SingleFamily
- Property subtype: Single Family Residence
Materials
- Brick, Aluminum Siding
- Foundation: Concrete Block
- Roof: Asphalt Shingle
Utilities & green energy
- Sewer: Septic
- Water: Dug Well
- Utilities for property: Garbage Pickup, Internet High Speed, Natural Gas, Recycling Pickup
Community & HOA
Community
- Security: Carbon Monoxide Detector(s), Heat Detector, Security System, Smoke Detector(s)
Location
- Region: New Tecumseth
Financial & listing details
- Annual tax amount: C$6,955
- Date on market: 9/9/2026
Price history
Price history is unavailable.
Public tax history
Tax history is unavailable.
Climate risks
Neighborhood: L0G
Nearby schools
GreatSchools rating
No schools nearby
We couldn't find any schools near this home.
Similar homes
- C$1,192,9994 bd3 ba-- sqft5065 10th Line, New Tecumseth, ON L0G 1A0For SaleMLS ID #N13789764, COLDWELL BANKER RONAN REALTY. TRREB
- C$1,499,9993 bd2 ba-- sqft17435 8th Concession, King, ON L0G 1T0For Sale
 MLS ID #N13670030, RE/MAX SPECIALISTS TEAM SUKHVINDER. TRREB
 - C$1,124,9994 bd3 ba-- sqft7157 5th Line, New Tecumseth, ON L0G 1W0For Sale
 MLS ID #N13687356, COLDWELL BANKER RONAN REALTY. TRREB
 - C$1,499,9004 bd3 ba-- sqft1041 Side Road 15, New Tecumseth, ON L0G 1T0For Sale
 MLS ID #N13462586, ROYAL LEPAGE TERREQUITY REALTY. TRREB
