Welcome to this charming Residence perfectly situated on a premium 75 ft. by 200 ft. lot that backs directly onto conservation. Located in the highly sought-after Oak Ridges community surrounded by Estate Homes, this property provides both tranquility and prestige. With 2392 sq. ft. of living space including the Basement (as per MPAC) this well maintained Home is ready for your next chapter. Inside, you'll find a bright and spacious Family Room with south facing floor-to-ceiling windows that flood this perfect gathering place with natural sunlight. The Dining Room features elegant French doors leading to a side patio, ideal for entertaining or enjoying quiet evenings. You will feel like you have been transported to a whimsical bed and breakfast in England while you enjoy the breathtaking view. The Kitchen is equally inviting with a gorgeous view of Conservation, a walkout to the Backyard, and a seamless connection to nature right from your breakfast table. Multi-generational families will benefit from the finished basement that offers exceptional versatility, complete with a large Recreation Room, a full Kitchen, a Bedroom, and a Bathroom - perfect for extended family, guests, or working from home. The spacious Recreation Room presents a cozy gas fireplace, perfect for curling up with your favourite book. Outside, the property truly shines. The massive driveway accommodates up to 6 vehicles, while the backyard oasis provides the ultimate retreat - this property with 1/3 of an acre offers unparalleled privacy. Whether you're relaxing on the patio, entertaining family and friends, or simply soaking in the peaceful surroundings, this Oak Ridges Home offers a rare blend of comfort, charm, and natural beauty.
For sale
C$1,768,000
22 Poplar Dr, Richmond Hill, ON L4E 2X6
4beds
3baths
Single Family Residence
Built in ----
0.34 Acres Lot
$-- Zestimate®
C$--/sqft
C$-- HOA
What's special
Backs directly onto conservationSouth facing floor-to-ceiling windowsBreathtaking viewWalkout to the backyardRelaxing on the patioPeaceful surroundings
- 141 days |
- 10 |
- 0 |
Zillow last checked:
Listing updated:
Listed by:
CENTURY 21 HERITAGE GROUP LTD.
Source: TRREB,MLS®#: N12951334 Originating MLS®#: Toronto Regional Real Estate Board
Originating MLS®#: Toronto Regional Real Estate BoardFacts & features
Interior
Bedrooms & bathrooms
- Bedrooms: 4
- Bathrooms: 3
Primary bedroom
- Level: Main
- Dimensions: 4.11 x 4.06
Bedroom
- Level: Basement
- Dimensions: 4.85 x 3.78
Bedroom 2
- Level: Main
- Dimensions: 4.06 x 2.79
Bedroom 3
- Level: Main
- Dimensions: 3.18 x 3
Dining room
- Level: Main
- Dimensions: 4.04 x 3.33
Family room
- Level: Main
- Dimensions: 5.82 x 4.04
Kitchen
- Level: Basement
- Dimensions: 3.78 x 3.25
Kitchen
- Level: Main
- Dimensions: 4.34 x 4.06
Laundry
- Level: Basement
- Dimensions: 3.73 x 3.12
Recreation
- Level: Basement
- Dimensions: 10.8 x 3.81
Heating
- Forced Air, Gas
Cooling
- Central Air
Features
- Flooring: Carpet Free
- Basement: Finished
- Has fireplace: Yes
- Fireplace features: Recreation Room, Natural Gas
Interior area
- Living area range: 1100-1500 null
Video & virtual tour
Property
Parking
- Total spaces: 8
- Parking features: Private Double
- Has garage: Yes
Features
- Pool features: None
Lot
- Size: 0.34 Acres
- Features: Greenbelt/Conservation, Library, Park, Public Transit, Rec./Commun.Centre, School
Details
- Additional structures: Garden Shed
- Parcel number: 032060696
Construction
Type & style
- Home type: SingleFamily
- Architectural style: Bungalow
- Property subtype: Single Family Residence
Materials
- Brick
- Foundation: Poured Concrete
- Roof: Asphalt Shingle
Utilities & green energy
- Sewer: Sewer
Community & HOA
Location
- Region: Richmond Hill
Financial & listing details
- Annual tax amount: C$7,290
- Date on market: 4/2/2026
Price history
Price history is unavailable.
Public tax history
Tax history is unavailable.
Climate risks
Neighborhood: Bathurst
Getting around
51 / 100
Somewhat WalkableNearby schools
GreatSchools rating
No schools nearby
We couldn't find any schools near this home.
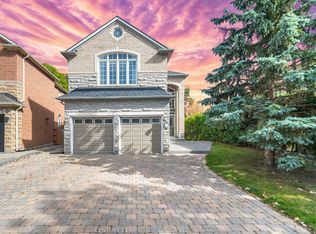
- C$1,588,0006 bd4 ba-- sqft6 Vitlor Dr, Richmond Hill, ON L4E3W3For Sale
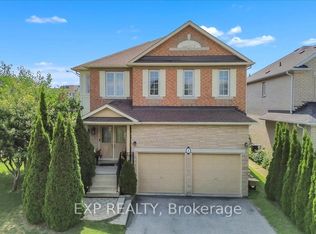
- C$1,349,9994 bd3 ba-- sqft1 Vitlor Dr, Richmond Hill, ON L4E2Y4For Sale
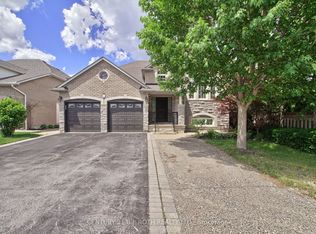
- C$1,398,8004 bd3 ba-- sqft28 Poplar Dr, Richmond Hill, ON L4E2Y4For Sale
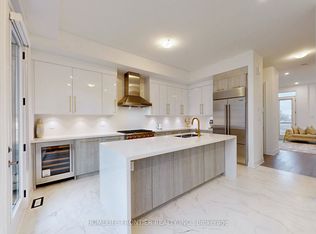
- C$1,349,0003 bd4 ba-- sqft40 Chiara Rose Ln, Richmond Hill, ON L4E2X5For Sale
- C$1,299,0003 bd5 ba-- sqft14A McCachen St, Richmond Hill, ON L4E2X5New Construction
- C$--3 bd5 ba-- sqft14 A McCachen St #14A, Richmond Hill, ON L4E1L4Off Market
- C$1,292,0003 bd5 ba-- sqft10A McCachen St, Richmond Hill, ON L4E1L4New Construction
- C$1,365,0003 bd5 ba-- sqft42 Globemaster Ln, Richmond Hill, ON L4E1H4For Sale
Similar homes
- C$1,545,0003 bd2 ba-- sqft2 Gallacher Ave, Richmond Hill, ON L4E 2W9For Sale
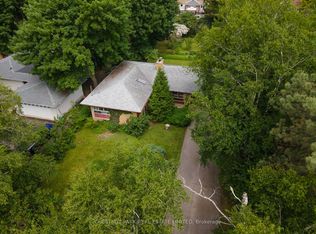 MLS ID #N12958776, CHESTNUT PARK REAL ESTATE LIMITED. TRREB
 - C$1,378,0004 bd4 ba-- sqft29 Kingshill Rd, Richmond Hill, ON L4E 4B1For Sale
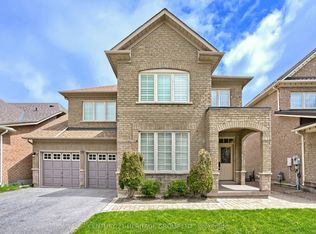 MLS ID #N13675966, CENTURY 21 HERITAGE GROUP LTD.. TRREB
 - C$1,699,0005 bd3 ba-- sqft110 Wood Ln, Richmond Hill, ON L4C 4W1For Sale
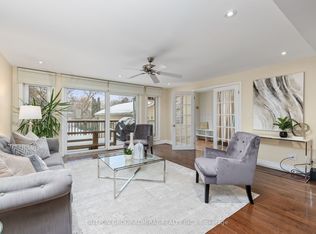 MLS ID #N13560150, SUTTON GROUP-ADMIRAL REALTY INC.. TRREB
 - C$1,848,0006 bd4 ba-- sqft3 Lisa Brown Ct, Richmond Hill, ON L4E 4K9For Sale
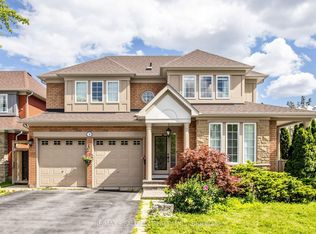 MLS ID #N13613828, RE/MAX REALTRON REALTY INC.. TRREB
 - C$1,899,0004 bd3 ba-- sqft56 Machell Ave, Aurora, ON L4G 2R7For SaleMLS ID #N13540588, Century 21 New Concept Simple Realty. TRREB
- C$1,788,8885 bd5 ba-- sqft421 Carrville Rd, Richmond Hill, ON L4C 6E5For SaleMLS ID #N13574898, THE GUARDIAN HOME REALTY INC.. TRREB
- C$1,590,0005 bd3 ba-- sqft54 Starlight Cres, Richmond Hill, ON L4C 4X5For SaleMLS ID #N13653354, SUTTON GROUP-ADMIRAL REALTY INC.. TRREB
- C$1,898,9005 bd4 ba-- sqft425 Easy St, Richmond Hill, ON L4C 3Z5For SaleMLS ID #N13485732, REMAX YOUR COMMUNITY REALTY. TRREB
- C$1,598,0003 bd2 ba-- sqft4239 19th Ave, Markham, ON L6C 1M1For SaleMLS ID #N13650650, CENTURY 21 LEADING EDGE REALTY INC.. TRREB
- C$1,599,0004 bd4 ba-- sqft19 Mandolin Ct, Vaughan, ON L4L 8T9For SaleMLS ID #N13683364, YOUR HOME SOLD GUARANTEED REALTY INTERCITY PLUS INC.. TRREB
- C$1,599,0005 bd5 ba-- sqft376 Keith Ave, Newmarket, ON L3X 1T5For SaleMLS ID #N13644060, KELLER WILLIAMS REALTY CENTRES. TRREB
- C$1,868,0006 bd5 ba-- sqft4 Tarbert Rd, Toronto, ON M2M 2Y2For SaleMLS ID #C13685224, HOMELIFE NEW WORLD REALTY INC.. TRREB
- C$1,499,0004 bd3 ba-- sqft63 Deerglen Ter, Aurora, ON L4G 6Y2For SaleMLS ID #N13528700, ROYAL LEPAGE REAL ESTATE SERVICES LTD.. TRREB
- C$1,798,0005 bd3 ba-- sqft84 Ferndell Cir, Markham, ON L3R 3Y8For SaleMLS ID #N13637078, RE/MAX REALTRON REALTY INC.. TRREB
- C$2,193,0004 bd3 ba-- sqft40 Hunterwood Chase, Vaughan, ON L6A 3R9For SaleMLS ID #N13526616, REMAX YOUR COMMUNITY REALTY. TRREB
- C$1,499,0005 bd4 ba-- sqft19 Roosevelt Dr, Richmond Hill, ON L4C 6V1For SaleMLS ID #N13636680, NORTH 2 SOUTH REALTY. TRREB
- C$1,099,0003 bd3 ba-- sqft36 Edgemont Ct, Richmond Hill, ON L4S 2H8For SaleMLS ID #N13690724, RE/MAX REALTRON REALTY INC.. TRREB
- C$2,050,0004 bd4 ba-- sqft49 Miriam Cres, Richmond Hill, ON L4B 2P8For SaleMLS ID #N13596858, SUTTON GROUP-ADMIRAL REALTY INC.. TRREB
- C$1,648,0004 bd3 ba-- sqft245 Cam Fella Blvd, Whitchurch Stouffville, ON L4A 7J5For SaleMLS ID #N13512666, RE/MAX ALL-STARS REALTY INC.. TRREB
- C$1,749,8006 bd4 ba-- sqft91 Wilshire Blvd, Vaughan, ON L4L 6X3For SaleMLS ID #N13636664, ROYAL LEPAGE MAXIMUM REALTY. TRREB
