This charming three bedroom bungalow, lovingly maintained by the original family since 1963, is located on a quiet street and situated on a beautifully treed 75 x 200 ft rectangular shaped lot with curated gardens. A short walking distance to the East Humber Trail system and many amenities including the many shops and restaurants on Yonge St. Within an hour or less drive to Toronto or take the GO train in from either the King, Gormley, or Bloomington Stations. Nearby to many-top-tier private schools including The Country Day School, Villanova College, Seneca College, St. Andrew's College, and more. This property is undeniably special, much admired, and ready for the next owner.
For sale
C$1,545,000
2 Gallacher Ave, Richmond Hill, ON L4E 2W9
3beds
2baths
Single Family Residence
Built in ----
0.35 Acres Lot
$-- Zestimate®
C$--/sqft
C$-- HOA
What's special
- 132 days |
- 0 |
- 0 |
Zillow last checked:
Listing updated:
Listed by:
CHESTNUT PARK REAL ESTATE LIMITED
Source: TRREB,MLS®#: N12958776 Originating MLS®#: Toronto Regional Real Estate Board
Originating MLS®#: Toronto Regional Real Estate BoardFacts & features
Interior
Bedrooms & bathrooms
- Bedrooms: 3
- Bathrooms: 2
Primary bedroom
- Level: Main
- Dimensions: 4.3 x 2.9
Bedroom 2
- Level: Main
- Dimensions: 3.1 x 3
Bedroom 3
- Level: Main
- Dimensions: 3.1 x 2.7
Bathroom
- Level: Lower
- Dimensions: 2.1 x 1.7
Bathroom
- Level: Main
- Dimensions: 2.6 x 1.6
Dining room
- Level: Main
- Dimensions: 3.8 x 3.4
Foyer
- Level: Main
- Dimensions: 3.5 x 1.2
Kitchen
- Level: Main
- Dimensions: 4.5 x 3.2
Laundry
- Level: Lower
- Dimensions: 4.8 x 5.7
Living room
- Level: Main
- Dimensions: 5.8 x 3.6
Recreation
- Level: Lower
- Dimensions: 6.7 x 5.8
Workshop
- Level: Lower
- Dimensions: 5.7 x 4.8
Heating
- Radiant, Oil
Cooling
- None
Appliances
- Included: Water Heater Owned
Features
- Primary Bedroom - Main Floor, Storage
- Basement: Separate Entrance
- Has fireplace: Yes
- Fireplace features: Living Room, Wood Burning
Interior area
- Living area range: 1100-1500 null
Property
Parking
- Total spaces: 6
- Parking features: Private
- Has garage: Yes
Features
- Patio & porch: Porch
- Pool features: None
- Has view: Yes
- View description: Garden
Lot
- Size: 0.35 Acres
- Features: Greenbelt/Conservation, Public Transit, Wooded/Treed, Rectangular Lot
Details
- Other equipment: Sump Pump
Construction
Type & style
- Home type: SingleFamily
- Architectural style: Bungalow
- Property subtype: Single Family Residence
Materials
- Wood, Brick
- Foundation: Concrete Block
- Roof: Asphalt Shingle
Utilities & green energy
- Sewer: Sewer
Community & HOA
Location
- Region: Richmond Hill
Financial & listing details
- Annual tax amount: C$6,581
- Date on market: 4/5/2026
Price history
Price history is unavailable.
Public tax history
Tax history is unavailable.
Climate risks
Neighborhood: Bathurst
Nearby schools
GreatSchools rating
No schools nearby
We couldn't find any schools near this home.
- C$1,648,0006 bd3 ba-- sqft8 Gallacher Ave, Richmond Hill, ON L4E2W9For Sale

- C$1,8901 bd1 ba-- sqft228 Coons Rd E, Richmond Hill, ON L4E2W8For Rent

- C$4,180,0005 bd6 ba-- sqft68 Maple Grove Ave, Richmond Hill, ON L4E2X2For Sale
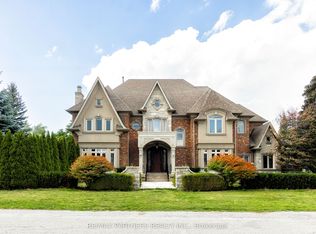
- C$5,3005 bd5 ba-- sqft215 Coons Rd, Richmond Hill, ON L4E4R3For Rent
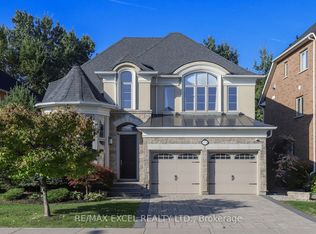
- C$1,599,0004 bd3 ba-- sqft128 Carmela Ave, Richmond Hill, ON L4E2V6For Sale
- C$2,780,0005 bd6 ba-- sqft19 Blyth St, Richmond Hill, ON L4E2Y1For Sale
- C$1,500,0004 bd4 ba-- sqft126 Carmela Ave, Richmond Hill, ON L4E2V6For Sale
- C$1,529,0006 bd4 ba-- sqft136 Regatta Ave, Richmond Hill, ON L4E4R2For Sale
Similar homes
- C$1,498,8883 bd4 ba-- sqft6 Penny Pl, Richmond Hill, ON L4E 2W4For Sale
 MLS ID #N13225862, CENTURY 21 ATRIA REALTY INC.. TRREB
 - C$1,768,0004 bd3 ba-- sqft22 Poplar Dr, Richmond Hill, ON L4E 2X6For Sale
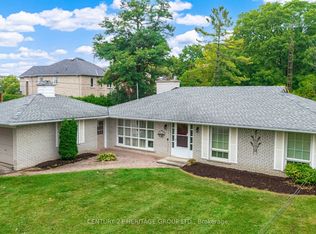 MLS ID #N12951334, CENTURY 21 HERITAGE GROUP LTD.. TRREB
 - C$1,598,0003 bd2 ba-- sqft4239 19th Ave, Markham, ON L6C 1M1For Sale
 MLS ID #N13650650, CENTURY 21 LEADING EDGE REALTY INC.. TRREB
 - C$1,950,0003 bd2 ba-- sqft179 Douglas Rd, Richmond Hill, ON L4E 3H5For Sale
 MLS ID #N13450462, RE/MAX REALTRON REALTY INC.. TRREB
 - C$1,480,0003 bd3 ba-- sqft69 Elm Ave, Richmond Hill, ON L4C 6K8For SaleMLS ID #N13228362, HOMELIFE CLASSIC REALTY INC.. TRREB
- C$1,218,8002 bd2 ba-- sqft221 Elgin Mills Rd W, Richmond Hill, ON L4C 4M1For SaleMLS ID #N13146728, REMAX YOUR COMMUNITY REALTY. TRREB
- C$1,249,0003 bd2 ba-- sqft223 Richmond St, Richmond Hill, ON L4C 3Y9For SaleMLS ID #N13599020, REMAX YOUR COMMUNITY REALTY. TRREB
- C$1,365,0005 bd3 ba-- sqft14426 Jane St, King, ON L7B 1A3For SaleMLS ID #N13487216, RE/MAX REALTRON REALTY INC.. TRREB
- C$1,449,0004 bd3 ba-- sqft691 Conacher Dr, Toronto, ON M2M 3N4For SaleMLS ID #C13671458, RE/MAX HALLMARK REALTY LTD.. TRREB
- C$1,549,9904 bd3 ba-- sqft183 Glenholme Ave, Toronto, ON M6E 3C5For SaleMLS ID #C13656736, SUTTON GROUP-ASSOCIATES REALTY INC.. TRREB
- C$1,076,0003 bd2 ba-- sqft261 Carol Ave, Newmarket, ON L3Y 4T2For SaleMLS ID #N13656550, SUTTON GROUP-ADMIRAL REALTY INC.. TRREB
- C$1,888,0003 bd3 ba-- sqft27 Hawthorne Ln, Aurora, ON L4G 3K8For SaleMLS ID #N13032864, KELLER WILLIAMS REALTY CENTRES. TRREB
- C$1,550,0003 bd2 ba-- sqft3 Henderson Ave, Markham, ON L3T 2K2For SaleMLS ID #N13225142, CENTURY 21 PERCY FULTON LTD.. TRREB
- C$1,299,0004 bd1 ba-- sqft63 Oxford St, Richmond Hill, ON L4C 4L6For SaleMLS ID #N12979766, RE/MAX HALLMARK REALTY LTD.. TRREB
- C$779,0003 bd3 ba-- sqft143 Thoms Cres, Newmarket, ON L3Y 1C9For SaleMLS ID #N13665884, CENTURY 21 HERITAGE GROUP LTD.. TRREB
- C$1,999,0005 bd4 ba-- sqft48 Weldrick Rd W, Richmond Hill, ON L4C 3T8For SaleMLS ID #N13557434, SUTTON GROUP-ADMIRAL REALTY INC.. TRREB
- C$1,499,9003 bd2 ba-- sqft1873 Woodview Ave, Pickering, ON L1V 1L5For SaleMLS ID #E13082768, CENTURY 21 WENDA ALLEN REALTY. TRREB
- C$1,599,0005 bd4 ba-- sqft265 Dante Ct, Vaughan, ON L4L 7W8For SaleMLS ID #N13632966, YOUR HOME SOLD GUARANTEED REALTY SPECIALISTS INC. TRREB
- C$888,0005 bd2 ba-- sqft736 Grace St, Newmarket, ON L3Y 2L3For SaleMLS ID #N13669688, HOMELIFE NEW WORLD REALTY INC.. TRREB
- C$1,429,0003 bd3 ba-- sqft60 Sciberras Rd, Markham, ON L3R 2J4For SaleMLS ID #N13438242, ROYAL LEPAGE SIGNATURE REALTY. TRREB
