Exceptional opportunity in Richmond Hill's highly sought-after Mill Pond community. Situated on a premium 51 x 140 ft lot with excellent frontage and depth, this property offers a rare combination of comfortable current living, long-term investment value, and future redevelopment potential. Enjoy a convenient central location close to Yonge Street, shopping, restaurants, supermarkets, Mackenzie Health Hospital, Mill Pond Park, scenic trails, public transit, and major commuter routes. Located within a highly regarded school district and surrounded by established homes and impressive custom-built residences. Ideal for end-users looking to move in and enjoy the home today, investors seeking a strong long-term holding opportunity, or buyers planning to build a custom dream home in the future. Property is being sold in "as-is, where-is" condition. Buyer and buyer's agent to conduct their own due diligence regarding zoning, permits, redevelopment potential, and applicable municipal requirements.
For sale
C$1,299,000
63 Oxford St, Richmond Hill, ON L4C 4L6
4beds
1baths
Single Family Residence
Built in ----
7,206 Square Feet Lot
$-- Zestimate®
C$--/sqft
C$-- HOA
What's special
- 134 days |
- 5 |
- 0 |
Zillow last checked:
Listing updated:
Listed by:
RE/MAX HALLMARK REALTY LTD.
Source: TRREB,MLS®#: N12979766 Originating MLS®#: Toronto Regional Real Estate Board
Originating MLS®#: Toronto Regional Real Estate BoardFacts & features
Interior
Bedrooms & bathrooms
- Bedrooms: 4
- Bathrooms: 1
Bedroom
- Level: Ground
- Dimensions: 2.85 x 3.35
Bedroom 2
- Level: Ground
- Dimensions: 3.65 x 2.86
Bedroom 3
- Level: Ground
- Dimensions: 3.02 x 2.91
Bedroom 4
- Level: Ground
- Dimensions: 1.8 x 2.96
Dining room
- Level: Ground
- Dimensions: 2.91 x 3.19
Family room
- Level: Ground
- Dimensions: 2.32 x 2.92
Kitchen
- Level: Ground
- Dimensions: 2.42 x 2.87
Living room
- Level: Ground
- Dimensions: 3.33 x 5.58
Office
- Level: Ground
- Dimensions: 2.26 x 3.15
Recreation
- Level: Basement
- Dimensions: 5.63 x 6.68
Recreation
- Level: Basement
- Dimensions: 6.61 x 6.62
Heating
- Forced Air, Gas
Cooling
- Central Air
Appliances
- Included: Bar Fridge
Features
- Other
- Basement: Unfinished
- Has fireplace: Yes
- Fireplace features: Family Room, Recreation Room
Interior area
- Living area range: 1100-1500 null
Property
Parking
- Total spaces: 6
- Parking features: Private
- Has garage: Yes
Features
- Pool features: None
Lot
- Size: 7,206 Square Feet
- Features: Fenced Yard, Hospital, Lake/Pond, Library, Park, Public Transit
Details
- Parcel number: 031700513
Construction
Type & style
- Home type: SingleFamily
- Architectural style: Bungalow
- Property subtype: Single Family Residence
Materials
- Aluminum Siding
- Foundation: Concrete
- Roof: Shingle
Utilities & green energy
- Sewer: Sewer
Community & HOA
Location
- Region: Richmond Hill
Financial & listing details
- Annual tax amount: C$6,375
- Date on market: 4/9/2026
Price history
Price history is unavailable.
Public tax history
Tax history is unavailable.
Climate risks
Neighborhood: L4C
Nearby schools
GreatSchools rating
No schools nearby
We couldn't find any schools near this home.
- C$1,6001 bd1 ba-- sqft69 Oxford St, Richmond Hill, ON L4C4L6For Rent

- C$3,3903 bd2 ba-- sqft121 Trayborn Dr, Richmond Hill, ON L4C4K6For Rent

- C$3,249,0005 bd6 ba-- sqft95 Penstock Ct, Richmond Hill, ON L4C4P3For Sale

- C$1,9992 bd1 ba-- sqft31 Oxford St #A, Richmond Hill, ON L4C4L6For Rent
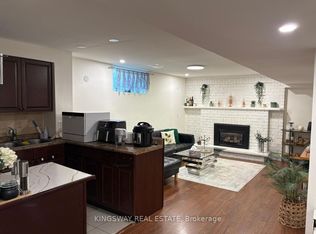
- C$999,9003 bd2 ba-- sqft169 Trayborn Dr, Richmond Hill, ON L4C4K9For Sale
- C$---- bd1 ba-- sqft55 Trayborn Dr #1537763, Richmond Hill, ON L4C4K6Off Market
- C$--1 bd1 ba-- sqft55 Trayborn Dr #767040, Richmond Hill, ON L4C4K6Off Market
- C$2,1001 bd1 ba-- sqft55 Trayborn Dr #403, Richmond Hill, ON L4C4K6For Rent
Similar homes
- C$1,388,8885 bd3 ba-- sqft173 Elgin Mills Rd W, Richmond Hill, ON L4C 4M1For Sale
 MLS ID #N12857552, RE/MAX REALTRON REALTY INC.. TRREB
 - C$1,218,8002 bd2 ba-- sqft221 Elgin Mills Rd W, Richmond Hill, ON L4C 4M1For Sale
 MLS ID #N13146728, REMAX YOUR COMMUNITY REALTY. TRREB
 - C$1,298,0004 bd2 ba-- sqft14 Colborne St, Markham, ON L3T 1Z6For Sale
 MLS ID #N13560114, KELLER WILLIAMS REALTY CENTRES. TRREB
 - C$1,380,0004 bd2 ba-- sqft200 Elmhurst Ave, Toronto, ON M2N 1S3For Sale
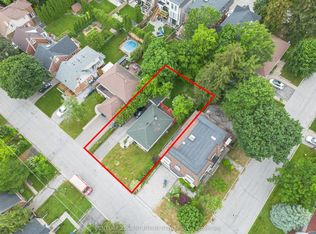 MLS ID #C13697666, CENTURY 21 LANDUNION REALTY INC.. TRREB
 - C$998,0004 bd1 ba-- sqft302 Palmer Ave, Richmond Hill, ON L4C 1P3For SaleMLS ID #N13646110, KELLER WILLIAMS REALTY CENTRES. TRREB
- C$1,688,0005 bd4 ba-- sqft25 Kersey Cres, Richmond Hill, ON L4C 3W2For SaleMLS ID #N13638790, RE/MAX HALLMARK REALTY LTD.. TRREB
- C$1,020,0003 bd2 ba-- sqft29 Springhead Gdns, Richmond Hill, ON L4C 5C1For SaleMLS ID #N13647668, RE/MAX REALTRON REALTY INC.. TRREB
- C$1,437,0004 bd3 ba-- sqft90 Peckham Ave, Toronto, ON M2R 2V5For SaleMLS ID #C13619692, RE/MAX PROFESSIONALS INC.. TRREB
- C$1,449,0004 bd3 ba-- sqft691 Conacher Dr, Toronto, ON M2M 3N4For SaleMLS ID #C13671458, RE/MAX HALLMARK REALTY LTD.. TRREB
- C$1,090,0005 bd3 ba-- sqft1022 Janette St, Newmarket, ON L3Y 3C5For SaleMLS ID #N13696380, RE/MAX HALLMARK REALTY LTD.. TRREB
- C$1,545,0003 bd2 ba-- sqft2 Gallacher Ave, Richmond Hill, ON L4E 2W9For SaleMLS ID #N12958776, CHESTNUT PARK REAL ESTATE LIMITED. TRREB
- C$1,468,0004 bd3 ba-- sqft43 Carlton Rd, Markham, ON L3R 1Z4For SaleMLS ID #N13154026, CENTURY 21 LEADING EDGE REALTY INC.. TRREB
- C$999,9994 bd2 ba-- sqft1911 Glenview Rd, Pickering, ON L1V 1W9For SaleMLS ID #E13702262, RE/MAX HALLMARK REALTY LTD.. TRREB
- C$1,365,0005 bd3 ba-- sqft14426 Jane St, King, ON L7B 1A3For SaleMLS ID #N13487216, RE/MAX REALTRON REALTY INC.. TRREB
- C$1,299,0004 bd3 ba-- sqft169 Grandravine Dr, Toronto, ON M3J 1B6For SaleMLS ID #W13117002, DREAMWORLD REALTY INC.. TRREB
- C$1,088,8005 bd2 ba-- sqft15 Robson Pl, Toronto, ON M2R 2Y3For SaleMLS ID #C13663024, FOREST HILL REAL ESTATE INC.. TRREB
- C$1,488,0003 bd2 ba-- sqft1 Bradgate Rd, Toronto, ON M3B 1J6For SaleMLS ID #C13700918, CENTURY 21 LEADING EDGE REALTY INC.. TRREB
- C$1,249,0004 bd3 ba-- sqft47 Velvet Cres, Vaughan, ON L4L 5E8For SaleMLS ID #N13551952, ROYAL LEPAGE REAL ESTATE SERVICES LTD.. TRREB
- C$1,099,0005 bd3 ba-- sqft4 Crestview Rd, King, ON L0G 1N0For SaleMLS ID #N13607956, RE/MAX HALLMARK REALTY LTD.. TRREB
- C$1,599,0004 bd2 ba-- sqft29 Doverwood Ct, Toronto, ON M2M 2G6For SaleMLS ID #C12933114, ROYAL LEPAGE REAL ESTATE SERVICES LTD.. TRREB
