Exceptional opportunity in a highly sought-after neighbourhood! Proudly owned by the same family since 1972, this solid, well-maintained 3-bedroom, 2-bathroom bungalow is being offered for the first time in decades. Situated on a quiet cul-de-sac, this property offers incredible potential to renovate, expand, or create your dream home. The spacious floor plan features generous principal rooms, while the finished basement with a separate entrance provides endless possibilities for an in-law suite, additional living space, home office, income potential (subject to approvals), or future redevelopment. Whether you're an investor looking for your next project, a builder searching for a premium lot, or a buyer with a vision, this property offers outstanding value and unlimited potential. Ideally located close to parks, top-rated schools, public transit, shopping, restaurants, hospitals, and all everyday amenities, with convenient access to major highways for an easy commute. Move in, renovate, build new, or invest for the future. The possibilities are endless. A rare chance to secure a prime property in an established, family-friendly neighbourhood where opportunities like this don't come along often.
For sale
C$1,088,800
15 Robson Pl, Toronto, ON M2R 2Y3
5beds
2baths
Single Family Residence
Built in ----
9,316 Square Feet Lot
$-- Zestimate®
C$--/sqft
C$-- HOA
What's special
- 4 days |
- 19 |
- 0 |
Zillow last checked:
Listing updated:
Listed by:
FOREST HILL REAL ESTATE INC.
Source: TRREB,MLS®#: C13663024 Originating MLS®#: Toronto Regional Real Estate Board
Originating MLS®#: Toronto Regional Real Estate BoardFacts & features
Interior
Bedrooms & bathrooms
- Bedrooms: 5
- Bathrooms: 2
Primary bedroom
- Level: Main
- Dimensions: 4.33 x 3.08
Bedroom 2
- Level: Main
- Dimensions: 4.33 x 2.75
Bedroom 3
- Level: Main
- Dimensions: 3.02 x 2.98
Other
- Level: Main
- Dimensions: 5.7 x 3.57
Dining room
- Level: Main
- Dimensions: 3.14 x 2.47
Kitchen
- Level: Main
- Dimensions: 3.02 x 3
Heating
- Forced Air, Gas
Cooling
- Central Air
Appliances
- Included: Water Heater
Features
- Storage
- Basement: Separate Entrance
- Has fireplace: No
Interior area
- Living area range: 700-1100 null
Video & virtual tour
Property
Parking
- Total spaces: 3
- Parking features: Private
- Has garage: Yes
Features
- Pool features: None
Lot
- Size: 9,316 Square Feet
- Features: Cul de Sac/Dead End, Park, Public Transit, School, School Bus Route
Details
- Parcel number: 101580031
Construction
Type & style
- Home type: SingleFamily
- Architectural style: Bungalow
- Property subtype: Single Family Residence
Materials
- Brick
- Foundation: Concrete
- Roof: Shingle
Utilities & green energy
- Sewer: Sewer
Community & HOA
Location
- Region: Toronto
Financial & listing details
- Annual tax amount: C$7,097
- Date on market: 8/11/2026
Price history
Price history is unavailable.
Public tax history
Tax history is unavailable.
Climate risks
Neighborhood: Newtonbrook West
Nearby schools
GreatSchools rating
No schools nearby
We couldn't find any schools near this home.
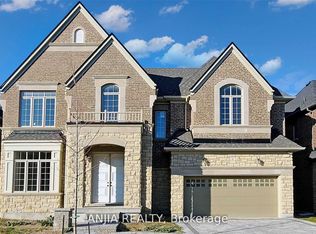
- C$3,5004 bd2 ba-- sqft9 Robson Pl E, Toronto, ON M2R2Y3For Rent

- C$6,2005 bd5 ba-- sqft6 Daniel Cozens Ct, Toronto, ON M2R0A7For Rent
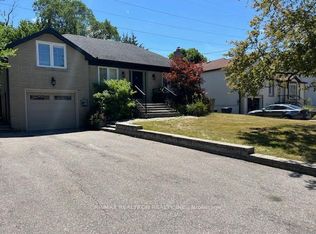
- C$1,5952 bd1 ba-- sqft37 Kenton Dr, Toronto, ON M2R2H6For Rent
- C$2,5002 bd1 ba-- sqft48 Transwell Ave, Toronto, ON M2R2J8For Rent

- C$1,749,8885 bd3 ba-- sqft44 Transwell Ave, Toronto, ON M2R2J8For Sale
- C$11,8006 bd6 ba-- sqft49 Kenton Dr, Toronto, ON M2R2H9For Rent
- C$548,0002 bd1 ba-- sqft5877 Bathurst St UNIT 205, Toronto, ON M2R1Y7For Sale
- C$499,0002 bd2 ba-- sqft5879 Bathurst St #213, Toronto, ON M2R1Y7For Sale
Similar homes
- C$1,449,0004 bd3 ba-- sqft691 Conacher Dr, Toronto, ON M2M 3N4For Sale
 MLS ID #C13671458, RE/MAX HALLMARK REALTY LTD.. TRREB
 - C$1,250,0005 bd4 ba-- sqft208 Conley St, Vaughan, ON L4J 2X8For Sale
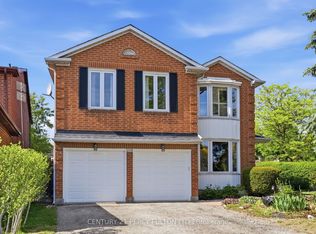 MLS ID #N13624874, CENTURY 21 PERCY FULTON LTD.. TRREB
 - C$1,038,0004 bd2 ba-- sqft90 Tavistock Rd, Toronto, ON M3M 2N9For Sale
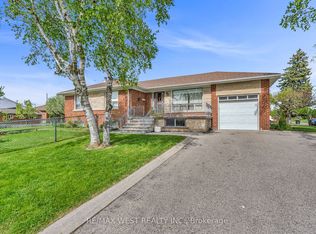 MLS ID #W13620082, RE/MAX WEST REALTY INC.. TRREB
 - C$1,049,0004 bd2 ba-- sqft20 Linthurst Ave, Toronto, ON M3M 1P2For Sale
 MLS ID #W13618280, REMAX YOUR COMMUNITY REALTY. TRREB
 - C$1,199,9995 bd2 ba-- sqft87 Mulholland Ave, Toronto, ON M6A 2S5For SaleMLS ID #W13169128, GREENFIELD REAL ESTATE INC.. TRREB
- C$1,437,0004 bd3 ba-- sqft90 Peckham Ave, Toronto, ON M2R 2V5For SaleMLS ID #C13619692, RE/MAX PROFESSIONALS INC.. TRREB
- C$999,9004 bd2 ba-- sqft19 Battersea Cres, Toronto, ON M6L 1G7For SaleMLS ID #W13651044, ROYAL LEPAGE TERREQUITY REALTY. TRREB
- C$999,9005 bd2 ba-- sqft21 Maryhill Dr, Toronto, ON M9V 3C1For SaleMLS ID #W13633598, CAPITAL NORTH REALTY CORPORATION. TRREB
- C$1,188,8884 bd2 ba-- sqft79 Grandview Ave, Markham, ON L3T 1H3For SaleMLS ID #N13453786, ONE PERCENT REALTY LTD.. TRREB
- C$974,8004 bd3 ba-- sqft131 Yatescastle Dr, Toronto, ON M3L 2L4For SaleMLS ID #W13608474, RE/MAX NOBLECORP REAL ESTATE. TRREB
- C$1,139,0008 bd4 ba-- sqft4 Evelyn Wiggins Dr, Toronto, ON M3J 0G3For SaleMLS ID #W13536978, FOREST HILL REAL ESTATE INC.. TRREB
- C$849,0006 bd2 ba-- sqft225 Pineway Blvd, Toronto, ON M2H 1B5For SaleMLS ID #C13653768, HOMELIFE LANDMARK REALTY INC.. TRREB
- C$999,0004 bd2 ba-- sqft33 Donald Ave, Toronto, ON M6M 1J9For SaleMLS ID #W13630740, ROYAL LEPAGE CERTIFIED REALTY. TRREB
- C$899,9994 bd2 ba-- sqft9 Wheatsheaf Cres, Toronto, ON M3N 1P7For SaleMLS ID #W13603182, HOMELIFE/MIRACLE REALTY LTD. TRREB
- C$1,020,0003 bd2 ba-- sqft29 Springhead Gdns, Richmond Hill, ON L4C 5C1For SaleMLS ID #N13647668, RE/MAX REALTRON REALTY INC.. TRREB
- C$1,198,0006 bd4 ba-- sqft691 York Hill Blvd, Vaughan, ON L4J 5G4For SaleMLS ID #N13092824, UPPERSIDE REAL ESTATE LIMITED. TRREB
- C$1,049,0004 bd2 ba-- sqft494 Oakwood Ave W, Toronto, ON M6E 2W7For SaleMLS ID #C13235378, RE/MAX ULTIMATE REALTY INC.. TRREB
- C$998,0004 bd1 ba-- sqft302 Palmer Ave, Richmond Hill, ON L4C 1P3For SaleMLS ID #N13646110, KELLER WILLIAMS REALTY CENTRES. TRREB
- C$958,8006 bd3 ba-- sqft216 Shawnee Cir, Toronto, ON M2H 2Y4For SaleMLS ID #C13569824, RE/MAX EXCEL REALTY LTD.. TRREB
- C$999,0005 bd3 ba-- sqft33 Torrens Ave, Toronto, ON M4K 2H9For SaleMLS ID #E13624280, HOMELIFE/MIRACLE REALTY LTD. TRREB
