Location! Location! Location! Walk to yonge st, schools, synagogues, sobeys, transportation. Income producing basement, or could be converted to nanny suite. Direct access to garage. Main floor washer & dryer, separate laundry for tenants. Good size family room between main and second level. Washroom in master bedroom recently renovated. New windows.
For sale
C$1,198,000
691 York Hill Blvd, Vaughan, ON L4J 5G4
6beds
4baths
Single Family Residence
Built in ----
2,500 Square Feet Lot
$-- Zestimate®
C$--/sqft
C$-- HOA
What's special
Income producing basementDirect access to garageSeparate laundry for tenantsNew windows
- 97 days |
- 18 |
- 0 |
Zillow last checked:
Listing updated:
Listed by:
UPPERSIDE REAL ESTATE LIMITED
Source: TRREB,MLS®#: N13092824 Originating MLS®#: Toronto Regional Real Estate Board
Originating MLS®#: Toronto Regional Real Estate BoardFacts & features
Interior
Bedrooms & bathrooms
- Bedrooms: 6
- Bathrooms: 4
Primary bedroom
- Description: Primary Bedroom
- Level: Second
- Area: 18.9 Square Meters
- Area source: Other
- Dimensions: 5.00 x 3.78
Bedroom 2
- Description: Bedroom 2
- Level: Second
- Area: 13.67 Square Meters
- Area source: Other
- Dimensions: 4.08 x 3.35
Bedroom 3
- Description: Bedroom 3
- Level: Second
- Area: 13.49 Square Meters
- Area source: Other
- Dimensions: 3.81 x 3.54
Bedroom 4
- Description: Bedroom 4
- Level: Basement
- Area: 12.04 Square Meters
- Area source: Other
- Dimensions: 3.50 x 3.44
Bedroom 5
- Description: Bedroom 5
- Level: Basement
- Area: 11.55 Square Meters
- Area source: Other
- Dimensions: 3.50 x 3.30
Dining room
- Description: Dining Room
- Level: Main
- Area: 10.62 Square Meters
- Area source: Other
- Dimensions: 3.35 x 3.17
Family room
- Description: Family Room
- Level: Upper
- Area: 28.45 Square Meters
- Area source: Other
- Dimensions: 5.76 x 4.94
Kitchen
- Description: Kitchen
- Level: Main
- Area: 16.79 Square Meters
- Area source: Other
- Dimensions: 4.88 x 3.44
Living room
- Description: Living Room
- Level: Main
- Area: 22.44 Square Meters
- Area source: Other
- Dimensions: 6.13 x 3.66
Heating
- Forced Air, Gas
Cooling
- Central Air
Features
- Central Vacuum
- Basement: Apartment,Separate Entrance
- Has fireplace: Yes
Interior area
- Living area range: 1500-2000 null
Property
Parking
- Total spaces: 4
- Parking features: Private
- Has attached garage: Yes
Features
- Stories: 2
- Pool features: None
Lot
- Size: 2,500 Square Feet
- Features: Irregular Lot, Park, Place Of Worship, Public Transit
Details
- Parcel number: 032480475
Construction
Type & style
- Home type: SingleFamily
- Property subtype: Single Family Residence
Materials
- Brick
- Foundation: Concrete, Concrete Block
- Roof: Asphalt Shingle
Utilities & green energy
- Sewer: Sewer
Community & HOA
Location
- Region: Vaughan
Financial & listing details
- Annual tax amount: C$6,081
- Date on market: 5/6/2026
Price history
Price history is unavailable.
Public tax history
Tax history is unavailable.
Climate risks
Neighborhood: Thornhill
Nearby schools
GreatSchools rating
No schools nearby
We couldn't find any schools near this home.
- C$1,6751 bd1 ba-- sqft686 York Hill Blvd #BASEMENT, Vaughan, ON L4J5L6For Rent

- C$1,098,0003 bd3 ba-- sqft43 Karen St, Vaughan, ON L4J5L5For Sale
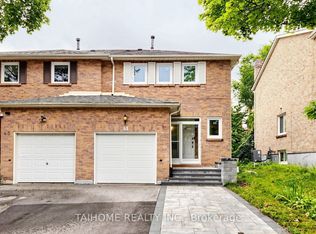
- C$--4 bd4 ba-- sqft7 Winding Ln, Vaughan, ON L4J5H3Off Market
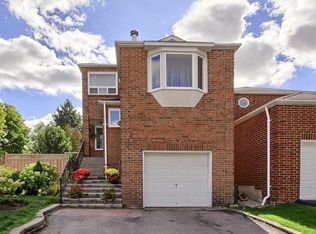
- C$1,649,0007 bd5 ba-- sqft629 York Hill Blvd, Vaughan, ON L4J5L9For Sale
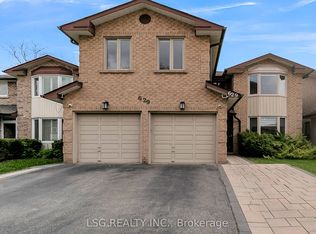
- C$999,9994 bd4 ba-- sqft64 Colleen St, Vaughan, ON L4J5G6For Sale
- C$--1 bd1 ba-- sqft81 Bradbeer Cres, Vaughan, ON L4J5N6Off Market
- C$3,4003 bd3 ba-- sqft26 Joanna Cres, Vaughan, ON L4J5E7For Rent
- C$1,798,8006 bd4 ba-- sqft8 Colleen St, Vaughan, ON L4J5H1For Sale
Similar homes
- C$1,199,0006 bd4 ba-- sqft79 Westhampton Dr, Vaughan, ON L4J 7J7For Sale
 MLS ID #N13601026, REMAX YOUR COMMUNITY REALTY. TRREB
 - C$1,348,0005 bd4 ba-- sqft10 Park Lane Cir, Richmond Hill, ON L4C 6S8For Sale
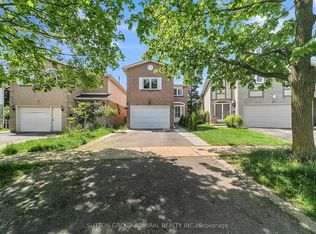 MLS ID #N13540494, SUTTON GROUP-ADMIRAL REALTY INC.. TRREB
 - C$1,020,0003 bd2 ba-- sqft29 Springhead Gdns, Richmond Hill, ON L4C 5C1For Sale
 MLS ID #N13647668, RE/MAX REALTRON REALTY INC.. TRREB
 - C$1,139,0008 bd4 ba-- sqft4 Evelyn Wiggins Dr, Toronto, ON M3J 0G3For Sale
 MLS ID #W13536978, FOREST HILL REAL ESTATE INC.. TRREB
 - C$1,195,0003 bd3 ba-- sqft32 Kirknewton Rd, Toronto, ON M6E 3Y1For SaleMLS ID #W13608722, REMAX YOUR COMMUNITY REALTY. TRREB
- C$1,248,0004 bd3 ba-- sqft40 Birdwood Ct, Toronto, ON M1W 3K2For SaleMLS ID #E13504200, CAPITAL NORTH REALTY CORPORATION. TRREB
- C$1,149,0004 bd3 ba-- sqft57A Watson St, Toronto, ON M1C 1E2For SaleMLS ID #E13466998, ROYAL LEPAGE PRG REAL ESTATE. TRREB
- C$1,338,0004 bd4 ba-- sqft9 Wheatley Rd, Vaughan, ON L6A 1V5For SaleMLS ID #N13564820, PROSPECT REALTY INC.. TRREB
- C$1,599,0005 bd4 ba-- sqft220 Torresdale Ave, Toronto, ON M2R 3E8For SaleMLS ID #C13546582, HOME STANDARDS BRICKSTONE REALTY. TRREB
- C$998,0004 bd1 ba-- sqft302 Palmer Ave, Richmond Hill, ON L4C 1P3For SaleMLS ID #N13646110, KELLER WILLIAMS REALTY CENTRES. TRREB
- C$1,175,0005 bd4 ba-- sqft51 Sugarbush Sq, Toronto, ON M1C 3M6For SaleMLS ID #E13529744, RE/MAX ROUGE RIVER REALTY LTD.. TRREB
- C$1,388,8885 bd3 ba-- sqft173 Elgin Mills Rd W, Richmond Hill, ON L4C 4M1For SaleMLS ID #N12857552, RE/MAX REALTRON REALTY INC.. TRREB
- C$1,199,0003 bd2 ba-- sqft19 Groverdale Rd, Toronto, ON M9C 3M7For SaleMLS ID #W13641456, KELLER WILLIAMS REFERRED URBAN REALTY. TRREB
- C$1,458,0006 bd4 ba-- sqft329 Atha Ave, Richmond Hill, ON L4C 6A8For SaleMLS ID #N13509676, CENTURY 21 LANDUNION REALTY INC.. TRREB
- C$679,9005 bd3 ba-- sqft19 Candy Court Way, Toronto, ON M2R 2Y7For SaleMLS ID #C13652786, CENTURY 21 HERITAGE GROUP LTD.. TRREB
- C$1,339,0005 bd4 ba-- sqft15 Craiglee Dr, Toronto, ON M1N 2L7For SaleMLS ID #E13644902, COLDWELL BANKER THE REAL ESTATE CENTRE. TRREB
- C$999,0005 bd3 ba-- sqft33 Torrens Ave, Toronto, ON M4K 2H9For SaleMLS ID #E13624280, HOMELIFE/MIRACLE REALTY LTD. TRREB
- C$1,189,0004 bd2 ba-- sqft34 Paragon Rd, Toronto, ON M9R 1J8For SaleMLS ID #W13422180, SUTTON GROUP-ADMIRAL REALTY INC.. TRREB
- C$1,197,8005 bd4 ba-- sqft51 Annie Cres, Ajax, ON L1T 3Z4For SaleMLS ID #E13531630, SUTTON GROUP-HERITAGE REALTY INC.. TRREB
- C$1,549,9904 bd3 ba-- sqft183 Glenholme Ave, Toronto, ON M6E 3C5For SaleMLS ID #C13656736, SUTTON GROUP-ASSOCIATES REALTY INC.. TRREB
