Beautifully Updated Semi-Detached Home in Highly Sought-After Crestwood-Springfarm-Yorkhill, Vaughan! Splendid, stunning, and spacious 3-bedroom family home on a park-facing lot with a great view. Professionally renovated and extensively upgraded in 2023-2024 with quality finishes and thoughtful improvements throughout. Modern gourmet kitchen features brand-new cabinetry, quartz countertops, Italian-made backsplash and floor tiles, and stainless-steel appliances. Super-bright dining room with walk-out to an oversized deck and fenced, private backyard, seamlessly connected to the warm and inviting living room featuring a bay window and elegant moulding. Primary bedroom features a 3-piece ensuite and his-and-hers closets with new sliding glass doors. New maple hardwood flooring throughout the main and second floors, brand-new windows, oak staircase, lighting fixtures, chandeliers, doors, and smart door locks. Pot lights throughout the main floor and basement. Finished basement features new moisture-resistant and heat-insulated laminate flooring, pot lights, a large recreation room combined with a family room, spacious utility/facility room, and large cold room. New heat-pump A/C, owned hot-water tank, new garage door, interlocked walkway, approximately 5-year-old roof, and much more. Excellent school district and conveniently located within walking distance to Centrepoint Mall, Galleria Supermarket, TTC, and schools, with easy access to Yonge St., Finch Subway Station, and Hwy 401/404/407. Move-in ready and ideally suited for families seeking comfort, quality, and convenience in a highly desirable neighbourhood.
For sale
C$1,098,000
43 Karen St, Vaughan, ON L4J 5L5
3beds
3baths
Single Family Residence
Built in ----
3,111 Square Feet Lot
$-- Zestimate®
C$--/sqft
C$-- HOA
What's special
Modern gourmet kitchenBrand-new cabinetryQuartz countertopsStainless-steel appliancesSuper-bright dining roomFenced private backyardBay window
- 1 day |
- 9 |
- 0 |
Zillow last checked:
Listing updated:
Listed by:
TAIHOME REALTY INC.
Source: TRREB,MLS®#: N13655278 Originating MLS®#: Toronto Regional Real Estate Board
Originating MLS®#: Toronto Regional Real Estate BoardFacts & features
Interior
Bedrooms & bathrooms
- Bedrooms: 3
- Bathrooms: 3
Primary bedroom
- Description: Breakfast
- Level: Second
- Area: 6.66 Square Meters
- Area source: Other
- Dimensions: 2.74 x 2.43
Bedroom 2
- Description: Primary Bedroom
- Level: Second
- Area: 15.81 Square Meters
- Area source: Other
- Dimensions: 4.72 x 3.35
Bedroom 3
- Description: Bedroom 2
- Level: Second
- Area: 11.44 Square Meters
- Area source: Other
- Dimensions: 3.96 x 2.89
Other
- Level: Basement
Other
- Description: Recreation
- Level: Basement
- Area: 20.32 Square Meters
- Area source: Other
- Dimensions: 5.79 x 3.51
Dining room
- Description: Dining Room
- Level: Main
- Area: 10.18 Square Meters
- Area source: Other
- Dimensions: 3.35 x 3.04
Family room
- Description: Bedroom 3
- Level: Basement
- Area: 9.97 Square Meters
- Area source: Other
- Dimensions: 3.45 x 2.89
Kitchen
- Description: Kitchen
- Level: Main
- Area: 8.53 Square Meters
- Area source: Other
- Dimensions: 3.51 x 2.43
Living room
- Description: Living Room
- Level: Main
- Area: 11.76 Square Meters
- Area source: Other
- Dimensions: 3.51 x 3.35
Recreation
- Level: Basement
- Dimensions: 5.54 x 4.93
Heating
- Forced Air, Gas
Cooling
- Central Air
Features
- Flooring: Carpet Free
- Basement: Finished
- Has fireplace: Yes
- Fireplace features: Wood Burning Stove
Interior area
- Living area range: 1500-2000 null
Video & virtual tour
Property
Parking
- Total spaces: 4
- Parking features: Private
- Has attached garage: Yes
Features
- Stories: 2
- Pool features: None
Lot
- Size: 3,111 Square Feet
- Features: Park, Public Transit
Details
- Parcel number: 032520373
Construction
Type & style
- Home type: SingleFamily
- Property subtype: Single Family Residence
- Attached to another structure: Yes
Materials
- Brick
- Foundation: Concrete
- Roof: Asphalt Shingle
Utilities & green energy
- Sewer: Sewer
Community & HOA
Location
- Region: Vaughan
Financial & listing details
- Annual tax amount: C$5,138
- Date on market: 8/9/2026
Price history
Price history is unavailable.
Public tax history
Tax history is unavailable.
Climate risks
Neighborhood: Thornhill
Nearby schools
GreatSchools rating
No schools nearby
We couldn't find any schools near this home.
- C$1,6751 bd1 ba-- sqft686 York Hill Blvd #BASEMENT, Vaughan, ON L4J5L6For Rent

- C$--4 bd4 ba-- sqft7 Winding Ln, Vaughan, ON L4J5H3Off Market
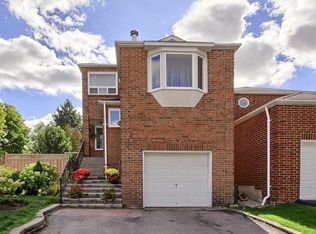
- C$1,198,0006 bd4 ba-- sqft691 York Hill Blvd, Vaughan, ON L4J5G4For Sale

- C$1,798,8006 bd4 ba-- sqft8 Colleen St, Vaughan, ON L4J5H1For Sale

- C$999,9994 bd4 ba-- sqft64 Colleen St, Vaughan, ON L4J5G6For Sale
- C$3,4003 bd3 ba-- sqft26 Joanna Cres, Vaughan, ON L4J5E7For Rent
- C$1,188,0004 bd4 ba-- sqft115 Winding Ln, Vaughan, ON L4J5J1For Sale
- C$4,5004 bd4 ba-- sqft6 Joanna Cres, Vaughan, ON L4J5E7For Rent
Similar homes
- C$1,188,0004 bd4 ba-- sqft115 Winding Ln, Vaughan, ON L4J 5J1For Sale
 MLS ID #N13644410, HOMELIFE NEW WORLD REALTY INC.. TRREB
 - C$1,085,0004 bd4 ba-- sqft52 Glen Cameron Rd, Markham, ON L3T 1P6For Sale
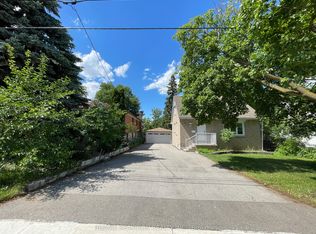 MLS ID #N13651132, RE/MAX REALTRON REALTY INC.. TRREB
 - C$999,9994 bd4 ba-- sqft64 Colleen St, Vaughan, ON L4J 5G6For Sale
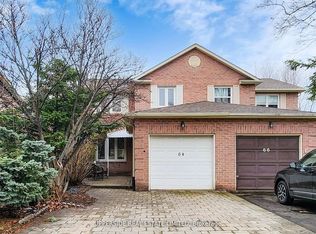 MLS ID #N13629224, UPPERSIDE REAL ESTATE LIMITED. TRREB
 - C$999,0004 bd3 ba-- sqft41 Jonathan Gate, Vaughan, ON L4J 5K4For Sale
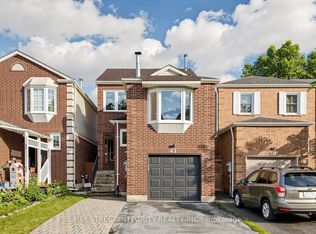 MLS ID #N13592660, BAY STREET INTEGRITY REALTY INC.. TRREB
 - C$1,499,0006 bd4 ba-- sqft35 Royal Palm Dr, Vaughan, ON L4J 5R4For SaleMLS ID #N13653454, HOMELIFE LANDMARK REALTY INC.. TRREB
- C$1,349,0005 bd4 ba-- sqft107 Roxborough Ln, Vaughan, ON L4J 4T5For SaleMLS ID #N13657606, ROYAL LEPAGE SIGNATURE REALTY. TRREB
- C$1,198,0006 bd4 ba-- sqft691 York Hill Blvd, Vaughan, ON L4J 5G4For SaleMLS ID #N13092824, UPPERSIDE REAL ESTATE LIMITED. TRREB
- C$899,0005 bd4 ba-- sqft118 Henderson Ave, Markham, ON L3T 2L4For SaleMLS ID #N13643954, RE/MAX REALTRON WENDY ZHENG REALTY. TRREB
- C$1,299,9954 bd3 ba-- sqft103 Thornbury Cir, Vaughan, ON L4J 5C1For SaleMLS ID #N13621350, RE/MAX REALTRON REALTY INC.. TRREB
- C$1,049,0004 bd4 ba-- sqft197 Lisa Cres, Vaughan, ON L4J 2N2For SaleMLS ID #N13566382, HARVEY KALLES REAL ESTATE LTD.. TRREB
- C$1,188,0004 bd2 ba-- sqft34 Morgan Ave, Markham, ON L3T 1R2For SaleMLS ID #N13586644, ROYAL LEPAGE PEACELAND STEVEN SUN REALTY. TRREB
- C$945,0003 bd3 ba-- sqft95 Confederation Way #64, Markham, ON L3T 5R4For SaleMLS ID #N13644314, ROYAL LEPAGE TERREQUITY REALTY. TRREB
- C$1,130,0003 bd3 ba-- sqft52 Burleigh Mews, Vaughan, ON L4J 0M1For SaleMLS ID #N13622238, PMA BRETHOUR REAL ESTATE CORPORATION INC.. TRREB
- C$999,9004 bd3 ba-- sqft92 Rejane Cres, Vaughan, ON L4J 5A4For SaleMLS ID #N13474668, CENTURY 21 ATRIA REALTY INC.. TRREB
- C$1,198,0004 bd3 ba-- sqft98 Glen Cameron Rd, Markham, ON L3T 1P8For SaleMLS ID #N13594148, HOMELIFE LANDMARK REALTY INC.. TRREB
- C$1,150,0003 bd2 ba-- sqft260 Moore Park Ave, Toronto, ON M2M 1N6For SaleMLS ID #C13560768, GOLDEN HOUSE REALTY INC.. TRREB
- C$999,0004 bd2 ba-- sqft70 Tanjoe Cres, Toronto, ON M2M 1P7For SaleMLS ID #C13542982, HOMELIFE/GTA REALTY INC.. TRREB
- C$1,188,8884 bd2 ba-- sqft79 Grandview Ave, Markham, ON L3T 1H3For SaleMLS ID #N13453786, ONE PERCENT REALTY LTD.. TRREB
- C$1,040,0005 bd2 ba-- sqft46 Madawaska Ave, Toronto, ON M2M 2P9For SaleMLS ID #C13534864, RE/MAX HALLMARK REALTY LTD.. TRREB
- C$1,248,0003 bd2 ba-- sqft54 Highland Park Blvd, Markham, ON L3T 1B3For SaleMLS ID #N13412690, RE/MAX HALLMARK MAXX & AFI GROUP REALTY. TRREB
