Skip main navigation
For sale
  • C$1,199,999

    197 Lisa Cres, Vaughan, ON L4J 2N2

    4beds
    4baths
    Single Family Residence
    Built in ----
    3,380 Square Feet Lot
    $-- Zestimate®
    C$--/sqft
    C$-- HOA

    What's special

    Beautifully upgraded move-in-ready homeModern spacious spaceRare double en suiteNewer hvac systems
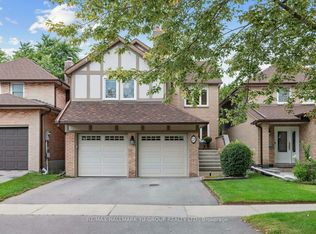
    Welcome to 197 Lisa Crescent-a beautifully upgraded, move-in-ready home designed for effortless family living. Simply bring your belongings and start enjoying a modern, spacious space where every detail has already been thoughtfully completed.Set on one of the largest and most unique lots on the street, this property features an irregular shape with a wide frontage (see MPAC for full details), offering exceptional outdoor space for children to play and families to gather. This home has undergone an extensive renovation-inside and out-delivering a true turnkey experience: painted throughout with updated ceilings, hardwood flooring paired with elegant Italian porcelain tile, updated electrical wiring and enhanced lighting, pot lights installed throughout the entire home, fully renovated washrooms including Kohler faucets (including rare double en suite), updated interior doors, casings, sliding mirrored closet doors, and trim, elegant chandeliers in the breakfast area, dining room and staircase, stylish redesigned fireplace with wood overlay, contemporary kitchen featuring quartz countertops, backsplash, updated cabinet hardware, sink, Delta faucet, and upgraded plumbing, full suite of white Samsung appliances, garage professionally converted (with permit) into a beautiful dining/living space, separate entrance (permited), updated plumbing, electrical, lighting, ceilings (popcorn removed), doors, trim, and casing. Basement unit with kitchen and full washroom with stand-up shower, newer HVAC systems.Nestled in a safe, highly desirable Thornhill neighbourhood, you're within walking distance to top-rated schools, parks, local synagogues, Promenade Shopping Centre, and the Garnet A. Williams Community Centre. With convenient access to transit and major highways, commuting is easy while enjoying the comfort of a quiet, family-friendly street. This is the kind of home families wait for-modern, spacious, fully upgraded, and perfectly located in a safe, high-demand community.
    41 days
    |
    70
    |
    1
    |

    Zillow last checked:

    Listing updated:

    Listed by:

    HARVEY KALLES REAL ESTATE LTD.

    Source: TRREB,MLS®#: N13219154MLS LogoOriginating MLS®#: Toronto Regional Real Estate Board

      Facts & features

      Interior

      Bedrooms & bathrooms
      • Bedrooms: 4
      • Bathrooms: 4
      Primary bedroom
      • Description: Primary Bedroom
      • Level: Second
      • Area: 22.21 Square Meters
      • Area source: Other
      • Dimensions: 5.86 x 3.79
      Bedroom 2
      • Description: Bedroom 2
      • Level: Second
      • Area: 13.26 Square Meters
      • Area source: Other
      • Dimensions: 4.62 x 2.87
      Bedroom 3
      • Description: Bedroom 3
      • Level: Second
      • Area: 9.97 Square Meters
      • Area source: Other
      • Dimensions: 3.39 x 2.94
      Bedroom 4
      • Description: Bedroom 4
      • Level: Basement
      • Area: 17.21 Square Meters
      • Area source: Other
      • Dimensions: 5.55 x 3.10
      Bathroom
      • Description: Bathroom
      • Level: Second
      • Area: 9.05 Square Meters
      • Area source: Other
      • Dimensions: 3.10 x 2.92
      Dining room
      • Description: Dining Room
      • Level: Main
      • Area: 21.01 Square Meters
      • Area source: Other
      • Dimensions: 6.80 x 3.09
      Family room
      • Description: Family Room
      • Level: Main
      • Area: 14.79 Square Meters
      • Area source: Other
      • Dimensions: 4.93 x 3.00
      Foyer
      • Description: Foyer
      • Level: Main
      • Area: 8.89 Square Meters
      • Area source: Other
      • Dimensions: 6.35 x 1.40
      Kitchen
      • Description: Kitchen
      • Level: Main
      • Area: 15.77 Square Meters
      • Area source: Other
      • Dimensions: 6.60 x 2.39
      Kitchen
      • Description: Kitchen
      • Level: Basement
      • Area: 7.76 Square Meters
      • Area source: Other
      • Dimensions: 3.45 x 2.25
      Laundry
      • Description: Laundry
      • Level: Basement
      • Area: 4.67 Square Meters
      • Area source: Other
      • Dimensions: 2.83 x 1.65
      Living room
      • Description: Living Room
      • Level: Main
      • Area: 21.01 Square Meters
      • Area source: Other
      • Dimensions: 6.80 x 3.09
      Heating
      • Forced Air, Gas
      Cooling
      • Central Air
      Features
      • In-Law Capability
      • Flooring: Carpet Free
      • Basement: Finished,Separate Entrance
      • Has fireplace: Yes
      Interior area
      • Living area range: 1500-2000 null
      Video & virtual tour

      Property

      Parking
      • Total spaces: 3
      • Parking features: Private Double
      Features
      • Stories: 2
      • Pool features: None
      Lot
      • Size: 3,380 Square Feet
      • Features: Irregular Lot, Fenced Yard, Park, Place Of Worship, Public Transit, Rec./Commun.Centre, School
      Details
      • Additional structures: Garden Shed
      • Parcel number: 032510056

      Construction

      Type & style
      • Home type: SingleFamily
      • Property subtype: Single Family Residence
      Materials
      • Aluminum Siding, Brick
      • Foundation: Poured Concrete
      • Roof: Asphalt Shingle

      Utilities & green energy

      • Sewer: Sewer

      Community & HOA

      Location
      • Region: Vaughan

      Financial & listing details

      • Annual tax amount: C$5,495
      • Date on market: 5/31/2026
      HARVEY KALLES REAL ESTATE LTD.

      HARVEY KALLES REAL ESTATE LTD.

      By pressing Contact Agent, you agree that the real estate professional identified above may call/text you about your search, which may involve use of automated means and pre-recorded/artificial voices. You don't need to consent as a condition of buying any property, goods, or services. Message/data rates may apply. You also agree to our Terms of Use. Zillow does not endorse any real estate professionals. We may share information about your recent and future site activity with your agent to help them understand what you're looking for in a home.

        Price history

        Price history is unavailable.

        Public tax history

        Tax history is unavailable.

        Climate risks

        Neighborhood: Thornhill

        Getting around

        74 / 100
        Very Walkable
        54 / 100
        Bikeable

        Nearby schools

        GreatSchools rating

        No schools nearby

        We couldn't find any schools near this home.

        Similar homes