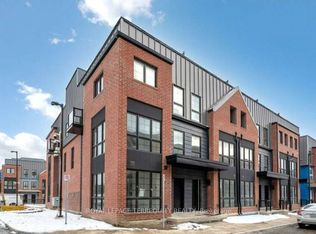
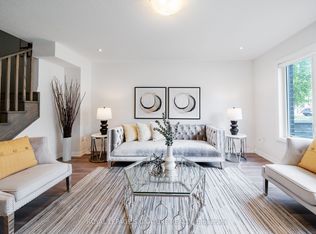
Luxury, space, and exceptional design come together in this brand new urban townhome, perfectly positioned in one of Thornhill's most desirable neighbourhoods. Offering 2,164sf of finished living space, this beautifully appointed 3-3-storey residence features 3 spacious bedrooms plus a versatile den, 3 elegant bathrooms, and an outstanding floor plan designed for modern family living and effortless entertaining. Premium finishes are showcased throughout, including wide-plank flooring, quartz countertops, a chef-inspired kitchen with a statement farmhouse sink, and a premium Bosch and Panasonic appliance package. The open-concept main living area flows seamlessly into generous entertaining spaces, while the finished lower level adds incredible flexibility for a family room, home office, fitness space, or guest retreat. One of the home's most impressive features is the spectacular 338 sq. ft. private rooftop terrace with water hookup-an incredible extension of your living space, perfect for outdoor dining, entertaining, or relaxing under the stars. Two secure underground parking spaces provide the rare convenience of direct private access into your home. Surrounded by professionally landscaped grounds and overlooking one of Vaughan's most beautiful parks, this exclusive community offers an exceptional lifestyle just steps to Promenade Shopping Centre, Sobeys, Walmart, restaurants, cafes, excellent schools, parks, places of worship, and everyday conveniences. Enjoy quick access to Highways, Transit, VIVA, and the Vaughan Metropolitan Centre subway, making commuting throughout the GTA effortless. Whether you're upsizing, downsizing without compromise, or searching for a sophisticated family home, this is a rare opportunity to own a brand new luxury residence in one of Thornhill's most sought-after locations. Prices are reflective of the government's new and expanded HST relief program for eligible primary residences! This home also comes with Tarion Warranty.
For sale
C$1,130,000
52 Burleigh Mews, Vaughan, ON L4J 0M1
3beds
3baths
Townhouse
Built in ----
656 Square Feet Lot
$-- Zestimate®
C$--/sqft
C$-- HOA
What's special
Versatile denWide-plank flooringQuartz countertopsProfessionally landscaped grounds
- 2 days |
- 4 |
- 0 |
Zillow last checked:
Listing updated:
Listed by:
PMA BRETHOUR REAL ESTATE CORPORATION INC.
Source: TRREB,MLS®#: N13622238 Originating MLS®#: Toronto Regional Real Estate Board
Originating MLS®#: Toronto Regional Real Estate BoardFacts & features
Interior
Bedrooms & bathrooms
- Bedrooms: 3
- Bathrooms: 3
Primary bedroom
- Level: Second
- Dimensions: 4.63 x 3.45
Bedroom 2
- Level: Third
- Dimensions: 2.42 x 3.55
Bedroom 3
- Level: Third
- Dimensions: 4.49 x 3.34
Den
- Level: Second
- Dimensions: 2.48 x 2.36
Dining room
- Level: Main
- Dimensions: 5.91 x 3.3
Kitchen
- Level: Main
- Dimensions: 3.49 x 3.55
Living room
- Level: Main
- Dimensions: 5.91 x 3.3
Recreation
- Level: Basement
- Dimensions: 3.93 x 3.6
Heating
- Forced Air, Gas
Cooling
- Central Air
Features
- None
- Basement: Finished
- Has fireplace: No
Interior area
- Living area range: 1500-2000 null
Property
Parking
- Total spaces: 2
- Parking features: Garage
- Has garage: Yes
Features
- Stories: 3
- Pool features: None
Lot
- Size: 656 Square Feet
Details
- Parcel number: 032600675
Construction
Type & style
- Home type: Townhouse
- Property subtype: Townhouse
Materials
- Brick
- Foundation: Concrete
- Roof: Asphalt Shingle
Utilities & green energy
- Sewer: Sewer
Community & HOA
Location
- Region: Vaughan
Financial & listing details
- Date on market: 7/30/2026
PMA BRETHOUR REAL ESTATE CORPORATION INC.
PMA BRETHOUR REAL ESTATE CORPORATION INC.
By pressing Contact Agent, you agree that the real estate professional identified above may call/text you about your search, which may involve use of automated means and pre-recorded/artificial voices. You don't need to consent as a condition of buying any property, goods, or services. Message/data rates may apply. You also agree to our Terms of Use. Zillow does not endorse any real estate professionals. We may share information about your recent and future site activity with your agent to help them understand what you're looking for in a home.
Price history
Price history is unavailable.
Public tax history
Tax history is unavailable.
Climate risks
Neighborhood: Thornhill
Nearby schools
GreatSchools rating
No schools nearby
We couldn't find any schools near this home.
- C$1,186,8003 bd3 ba-- sqft138 Alton Cres, Vaughan, ON L4J0M1New Construction

- C$1,188,0005 bd3 ba-- sqft150 Alton Cres, Vaughan, ON L4J0M1For Sale
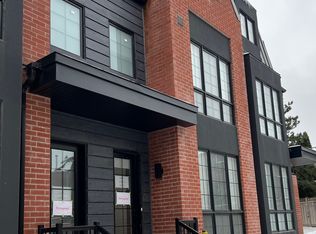
- C$--3 bd4 ba2.6k sqft300 Atkinson Ave #30, Vaughan, ON L4J8A2Off Market
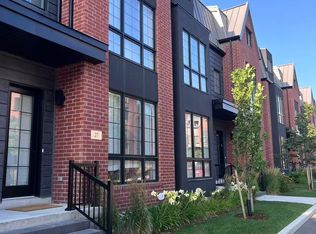
- C$1,4802 bd1 ba-- sqft27 Alton Cres, Vaughan, ON L4J0M1For Rent
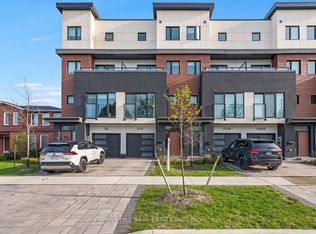
- C$1,549,0005 bd5 ba-- sqft37 Dundurn Cres, Vaughan, ON L4J6Z2For Sale
- C$1,598,0006 bd5 ba-- sqft77 Rosedale Heights Dr, Vaughan, ON L4J4T3For Sale
- C$1,588,0007 bd4 ba-- sqft98 Rosedale Heights Dr, Vaughan, ON L4J4V7For Sale
- C$1,619,0005 bd4 ba-- sqft145 Roseborough Cres, Vaughan, ON L4J4V4For Sale
Similar homes
- C$1,186,8003 bd3 ba-- sqft138 Alton Cres, Vaughan, ON L4J 0M1New ConstructionMLS ID #N13541206, FOREST HILL REAL ESTATE INC.. TRREB
- C$999,9003 bd3 ba-- sqft1 Hartman Ave #5, Vaughan, ON L4L 1R6For Sale
 MLS ID #N13614670, FOREST HILL REAL ESTATE INC.. TRREB
 - C$979,0003 bd4 ba-- sqft41 Gerussi St, Vaughan, ON L4H 4R7For SaleMLS ID #N13513682, URBAN HOMES REALTY INC.. TRREB
- C$1,399,0004 bd4 ba-- sqft63 George Kirby St, Vaughan, ON L6A 0K5For Sale
 MLS ID #N13538934, ROYAL LEPAGE SIGNATURE REALTY. TRREB
 - C$988,0004 bd4 ba-- sqft1422 19th Ave, Richmond Hill, ON L4E 3M5New ConstructionMLS ID #N13579452, RE/MAX ELITE REAL ESTATE. TRREB
- C$759,0003 bd3 ba-- sqft151 Townsgate Dr Unit 63, Vaughan, ON L4J 8J7For SaleMLS ID #N13434240, GOLDENWAY REAL ESTATE LTD.. TRREB
- C$609,0002 bd3 ba-- sqft5 Steckley House Ln #Townhouse 704, Richmond Hill, ON L4S 0N2For SaleMLS ID #N13622030, HOMELIFE/MIRACLE REALTY LTD. TRREB
- C$990,0004 bd3 ba-- sqft8 Hewison Ave, Richmond Hill, ON L4S 0J2For SaleMLS ID #N13593240, HC REALTY GROUP INC.. TRREB
- C$599,0002 bd2 ba-- sqft50 Upper Mall Way #2311, Vaughan, ON L4J 0L8For SaleMLS ID #N13583082, FOREST HILL REAL ESTATE INC.. TRREB
- C$909,9002 bd2 ba-- sqftD'or Condominiums, Vaughan, ON L4J 0L2New ConstructionMLS ID #N12916870, SUTTON GROUP REALTY SYSTEMS INC.. TRREB
- C$959,0004 bd4 ba-- sqft215 Salterton Cir, Vaughan, ON L6A 4Z2For SaleMLS ID #N12996446, HOME STANDARDS BRICKSTONE REALTY. TRREB
- C$729,9003 bd3 ba-- sqft60 Elizabeth St S #3305, Richmond Hill, ON L4C 5W2For SaleMLS ID #N13589870, LANDPOWER REAL ESTATE LTD.. TRREB
- C$929,9904 bd5 ba-- sqft2752 Lawrence Ave E, Toronto, ON M1P 0G9New ConstructionMLS ID #E13606822, PIVOT REAL ESTATE GROUP. TRREB
- C$749,0003 bd3 ba-- sqft1050 Portage Pkwy #Townhouse 33, Vaughan, ON L4K 0J6For SaleMLS ID #N13477372, RE/MAX REALTRON REALTY INC.. TRREB
- C$848,8003 bd3 ba-- sqft38 Sarah Jackson Cres, Toronto, ON M3K 0B6For SaleMLS ID #W13541400, HOMELIFE LANDMARK REALTY INC.. TRREB
- C$1,288,0004 bd5 ba-- sqft40 William Saville St, Markham, ON L3R 9S3For SaleMLS ID #N13492096, GOLDEN BRIDGE REALTY. TRREB
- C$1,249,0004 bd5 ba-- sqft41 Robert Eaton Ave, Markham, ON L3S 0G3For SaleMLS ID #N13520562, CHESTNUT PARK REAL ESTATE LIMITED. TRREB
- C$609,0002 bd2 ba-- sqft3237 Bayview Ave #307, Toronto, ON M2K 0G1For SaleMLS ID #C13611400, HOMELIFE LANDMARK REALTY INC.. TRREB
- C$1,328,0004 bd3 ba-- sqft73 Ducharme Dr, Richmond Hill, ON L4S 0J3For SaleMLS ID #N13511710, HOMELIFE LANDMARK REALTY INC.. TRREB
- C$1,188,0003 bd3 ba-- sqft110 Charles St E #Townhouse 03, Toronto, ON M4Y 1T5For SaleMLS ID #C13554254, HOMELIFE LANDMARK REALTY INC.. TRREB
