Be the first to live in this spectacular Brand New Executive Freehold Townhome in the prestigious MILA Masterplan Community by Madison Group. This bright and spacious 4 Bedroom, 4.5 Bathroom is well designed by Award Winning Madison Group. Superior kitchen features includes SS appliances, ample of cabinets and sleek Quartz Countertop, taller upper cabinetry and much more. This luxury Home offers laminate ground & main, 9 foot ceiling on the main floor & bedroom floor, Smooth Ceiling throughout and over 2,163 sq. Ft., excluding basement. Amazing Primary Bedroom with Ensuite and oversized walk-in closet. 283 sq.FT finished basement with enlarged window provide an opportunity to finish up to your personal preference. Super convenient location close to all amenities, Mins to Highways and only 15-20 Min to Downtown Toronto by car (45 Mins by Transit). For sale by builder, listing price is Net of Enhanced HST rebate!
New construction
C$929,990
2752 Lawrence Ave E, Toronto, ON M1P 0G9
4beds
5baths
Townhouse
Built in ----
1,949 Square Feet Lot
$-- Zestimate®
C$--/sqft
C$-- HOA
What's special
Sleek quartz countertopTaller upper cabinetrySmooth ceiling throughoutOversized walk-in closet
- 5 hours |
- 5 |
- 0 |
Zillow last checked:
Listing updated:
Listed by:
PIVOT REAL ESTATE GROUP
Source: TRREB,MLS®#: E13606822 Originating MLS®#: Toronto Regional Real Estate Board
Originating MLS®#: Toronto Regional Real Estate BoardFacts & features
Interior
Bedrooms & bathrooms
- Bedrooms: 4
- Bathrooms: 5
Primary bedroom
- Level: Upper
- Dimensions: 4.09 x 3.66
Bedroom 2
- Level: Upper
- Dimensions: 2.85 x 3.05
Bedroom 3
- Level: Upper
- Dimensions: 3.45 x 3.07
Bedroom 4
- Level: Ground
- Dimensions: 3 x 3.05
Breakfast
- Level: Main
- Dimensions: 3 x 3.66
Dining room
- Level: Main
- Dimensions: 4.14 x 6.2
Kitchen
- Level: Main
- Dimensions: 2.74 x 4.95
Living room
- Level: Main
- Dimensions: 4.14 x 6.2
Recreation
- Level: Basement
- Dimensions: 3.45 x 4.39
Heating
- Forced Air, Gas
Cooling
- Central Air
Features
- None
- Basement: Finished
- Has fireplace: No
Interior area
- Living area range: 2000-2500 null
Property
Parking
- Total spaces: 3
- Parking features: Private
- Has garage: Yes
Features
- Stories: 3
- Pool features: None
Lot
- Size: 1,949 Square Feet
Construction
Type & style
- Home type: Townhouse
- Property subtype: Townhouse
Materials
- Brick
- Foundation: Concrete
- Roof: Unknown
Condition
- New construction: Yes
Utilities & green energy
- Sewer: Sewer
Community & HOA
Location
- Region: Toronto
Financial & listing details
- Date on market: 7/26/2026
PIVOT REAL ESTATE GROUP
PIVOT REAL ESTATE GROUP
By pressing Contact Agent, you agree that the real estate professional identified above may call/text you about your search, which may involve use of automated means and pre-recorded/artificial voices. You don't need to consent as a condition of buying any property, goods, or services. Message/data rates may apply. You also agree to our Terms of Use. Zillow does not endorse any real estate professionals. We may share information about your recent and future site activity with your agent to help them understand what you're looking for in a home.
Price history
Price history is unavailable.
Public tax history
Tax history is unavailable.
Climate risks
Neighborhood: Bendale
Nearby schools
GreatSchools rating
No schools nearby
We couldn't find any schools near this home.
- C$--3 bd4 ba1.9k sqft2740 Lawrence Ave E, Toronto, ON M1P3S5Off Market
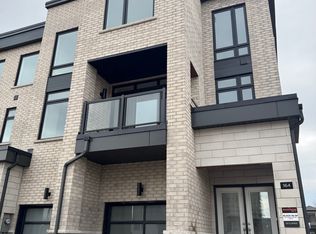
- C$1,9501 bd1 ba-- sqft29 Danielle Moore Cir, Toronto, ON M1P3S5For Sale
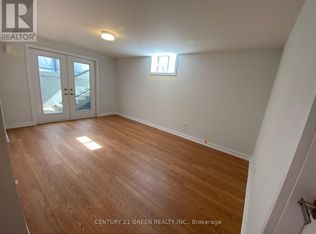
- C$2,2492 bd1 ba750 sqft2700 Lawrence Ave E #523637, Toronto, ON M1P2S5For Rent
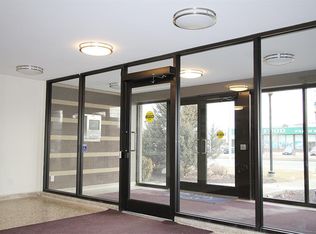
- C$--3 bd1 ba750 sqft2700 Lawrence Ave E #800509, Toronto, ON M1P2S5Off Market
- C$1,8991 bd1 ba550 sqft2700 Lawrence Ave E #589569, Toronto, ON M1P2S5For Rent
- C$--2 bd1 ba750 sqft2700 Lawrence Ave E #2702, Toronto, ON M1P2S5Off Market
- C$--3 bd2 ba1.1k sqft5 Brockley Dr, Toronto, ON M1P3J2Off Market
- C$--2 bd1 ba825 sqft5 Brockley Dr #2-BEDROOM, Toronto, ON M1P3J2Off Market
Similar homes
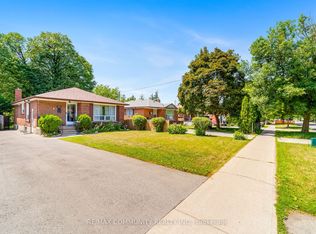
- C$819,0004 bd2 ba-- sqft764 Brimley Rd, Toronto, ON M1J 1C6For Sale
 MLS ID #E13603260, RE/MAX COMMUNITY REALTY INC.. TRREB
 - C$949,0004 bd4 ba-- sqft1557 Midland Ave, Toronto, ON M1P 0G3For Sale
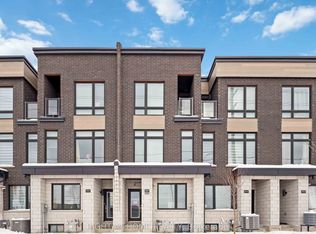 MLS ID #E13168002, RIGHT AT HOME REALTY INC.. TRREB
 - C$1,100,0004 bd4 ba-- sqft36 Lyon Heights Rd, Toronto, ON M1P 3V7For Sale
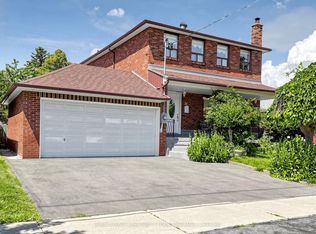 MLS ID #E13603894, ROYAL LEPAGE TERREQUITY TEAM SOBERANO. TRREB
 - C$849,9994 bd4 ba-- sqft37 Archibald Mews, Toronto, ON M1P 0A5For Sale
 MLS ID #E13435216, RIGHT AT HOME REALTY INC.. TRREB
 - C$949,0003 bd4 ba-- sqft134 Brockley Dr, Toronto, ON M1P 3J5For SaleMLS ID #E13219838, RE/MAX REAL ESTATE CENTRE INC.. TRREB
- C$889,0004 bd2 ba-- sqft6 Stephenfrank Rd, Toronto, ON M1P 3W3For SaleMLS ID #E13572828, RE/MAX REALTRON REALTY INC.. TRREB
- C$949,0005 bd2 ba-- sqft50 Benlight Cres, Toronto, ON M1H 1P5For SaleMLS ID #E13594450, HOMELIFE/FUTURE REALTY INC.. TRREB
- C$959,9004 bd4 ba-- sqft121 Mike Myers Dr, Toronto, ON M1P 5G4For SaleMLS ID #E13033738, GOLDENWAY REAL ESTATE LTD.. TRREB
- C$999,9007 bd4 ba-- sqft45 Barrymore Rd, Toronto, ON M1J 1W4For SaleMLS ID #E13591010, RE/MAX COMMUNITY REALTY INC.. TRREB
- C$929,0005 bd2 ba-- sqft1074 Midland Ave, Toronto, ON M1K 4G9For SaleMLS ID #E13569090, HOMELIFE/MIRACLE REALTY LTD. TRREB
- C$880,0004 bd4 ba-- sqft12 Kawneer Ter, Toronto, ON M1P 0C3For SaleMLS ID #E13245810, HOMELIFE LANDMARK REALTY INC.. TRREB
- C$929,9004 bd3 ba-- sqft96 Jenkinson Way, Toronto, ON M1P 5H4For SaleMLS ID #E12939196, RE/MAX SKYWAY REALTY INC.. TRREB
- C$1,050,0004 bd4 ba-- sqft65 Akil Thomas Gdns, Toronto, ON M1P 3J5For SaleMLS ID #E12791696, ROYAL LEPAGE SIGNATURE REALTY. TRREB
- C$869,0003 bd2 ba-- sqft17 Painted Post Dr, Toronto, ON M1H 1S8For SaleMLS ID #E13597644, RIGHT AT HOME REALTY INC.. TRREB
- C$649,0004 bd4 ba-- sqft121 Jenkinson Way, Toronto, ON M1P 5H5For SaleMLS ID #E13591598, EVEREST REALTY LTD.. TRREB
- C$999,9904 bd2 ba-- sqft555 McCowan Rd, Toronto, ON M1J 1J7For SaleMLS ID #E13566026, RE/MAX WEST REALTY INC.. TRREB
- C$899,0005 bd3 ba1k sqft33 Neapolitan Dr, Toronto, ON M1P 4B2For SaleMLS ID #40846894, Thomas Pobojewski, Broker, ROYAL LEPAGE SIGNATURE REALTY. ITSO
- C$899,9995 bd3 ba-- sqft60 Chillery Ave, Toronto, ON M1K 4S9For SaleMLS ID #E13574000, RE/MAX ACE REALTY INC.. TRREB
- C$799,9953 bd2 ba-- sqft55 Leahann Dr, Toronto, ON M1P 1B8For SaleMLS ID #E13597910, Royal LePage Frank Real Estate. TRREB
- C$849,9003 bd3 ba-- sqft78 Jolly Way, Toronto, ON M1P 2L6For SaleMLS ID #E13571194, RE/MAX CROSSROADS REALTY INC.. TRREB
