Welcome Home to this Charming Bungalow on a quiet, family-friendly street, offering timeless character and exceptional pride of ownership. Lovingly maintained by the same family since 1963, this home features custom mahogany kitchen cabinetry and original hardwood floors (which are also under the carpet in the living/dining). The finished lower level provides excellent flexibility with a spacious rec room, an office or guest room, 3-piece bath, laundry room with cabinetry & counters, a cold cellar, workshop and plenty of storage space. The side entrance leads out to the private, fenced back yard, with a brick patio overlooking the beautifully landscaped, mature perennial gardens, complete with a built-in garden shed and an additional workshop/storage space in the enclosed carport. The welcoming front garden leads up to the porch enclosure, which provides extra usable space and a bonus spot to enjoy the outdoors.This is a rare opportunity to own a well-cared-for home in an established neighbourhood, with charm, function, and outstanding potential!
For sale
C$799,995
55 Leahann Dr, Toronto, ON M1P 1B8
3beds
2baths
Single Family Residence
Built in ----
5,250 Square Feet Lot
$-- Zestimate®
C$--/sqft
C$-- HOA
What's special
Custom mahogany kitchen cabinetryOriginal hardwood floorsFinished lower levelSpacious rec roomOffice or guest roomCold cellarPlenty of storage space
- 1 day |
- 16 |
- 0 |
Zillow last checked:
Listing updated:
Listed by:
Royal LePage Frank Real Estate
Source: TRREB,MLS®#: E13597910 Originating MLS®#: Central Lakes Association of REALTORS
Originating MLS®#: Central Lakes Association of REALTORSFacts & features
Interior
Bedrooms & bathrooms
- Bedrooms: 3
- Bathrooms: 2
Primary bedroom
- Level: Main
- Dimensions: 3.73 x 3.08
Bedroom 2
- Level: Main
- Dimensions: 2.97 x 3.66
Bedroom 3
- Level: Main
- Dimensions: 2.94 x 2.78
Bathroom
- Level: Basement
- Dimensions: 1.63 x 2.13
Bathroom
- Level: Main
- Dimensions: 2.63 x 1.94
Dining room
- Level: Main
- Dimensions: 3.98 x 2.47
Kitchen
- Level: Main
- Dimensions: 2.64 x 4.3
Laundry
- Level: Basement
- Dimensions: 3.37 x 4.17
Living room
- Level: Main
- Dimensions: 4.96 x 3.38
Office
- Level: Basement
- Dimensions: 3.14 x 4.01
Other
- Level: Basement
- Dimensions: 3.37 x 4.17
Recreation
- Level: Basement
- Dimensions: 6.69 x 3.85
Utility room
- Level: Basement
- Dimensions: 3.16 x 3.28
Heating
- Forced Air, Gas
Cooling
- Central Air
Features
- Primary Bedroom - Main Floor, Storage
- Basement: Separate Entrance,Full,Finished
- Has fireplace: No
Interior area
- Living area range: 700-1100 null
Video & virtual tour
Property
Parking
- Total spaces: 3
- Parking features: Private, Garage Door Opener
- Has garage: Yes
- Has carport: Yes
Accessibility
- Accessibility features: Accessible Public Transit Nearby, Doors Swing In, Hard/Low Nap Floors, Level Within Dwelling, Parking
Features
- Patio & porch: Patio, Enclosed
- Exterior features: Landscaped
- Pool features: None
Lot
- Size: 5,250 Square Feet
- Features: Fenced Yard, Library, Park, Public Transit, Rec./Commun.Centre, School, Rectangular Lot
- Topography: Sloping,Terraced
Details
- Additional structures: Garden Shed, Shed, Workshop
- Parcel number: 063440122
Construction
Type & style
- Home type: SingleFamily
- Architectural style: Bungalow
- Property subtype: Single Family Residence
Materials
- Brick
- Foundation: Concrete Block
- Roof: Asphalt Shingle
Utilities & green energy
- Sewer: Sewer
Community & HOA
Location
- Region: Toronto
Financial & listing details
- Annual tax amount: C$4,296
- Date on market: 7/23/2026
Royal LePage Frank Real Estate
Royal LePage Frank Real Estate
By pressing Contact Agent, you agree that the real estate professional identified above may call/text you about your search, which may involve use of automated means and pre-recorded/artificial voices. You don't need to consent as a condition of buying any property, goods, or services. Message/data rates may apply. You also agree to our Terms of Use. Zillow does not endorse any real estate professionals. We may share information about your recent and future site activity with your agent to help them understand what you're looking for in a home.
Price history
Price history is unavailable.
Public tax history
Tax history is unavailable.
Climate risks
Neighborhood: Dorset Park
Nearby schools
GreatSchools rating
No schools nearby
We couldn't find any schools near this home.
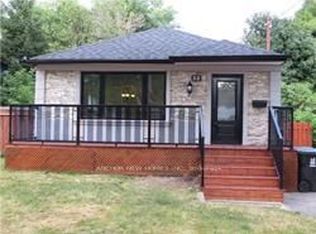
- C$1,8002 bd2 ba-- sqft52 Leahann Dr, Toronto, ON M1P1B9For Rent
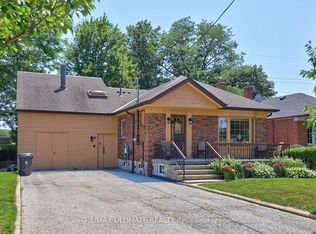
- C$1,249,9004 bd3 ba-- sqft81 Flora Dr, Toronto, ON M1P1A5For Sale
- C$2,0992 bd1 ba-- sqft98 W Flora Dr, Toronto, ON M1P1A6For Rent

- C$1,5002 bd1 ba-- sqft19 Balaclava Dr, Toronto, ON M1P1E5For Rent

- C$2,1002 bd1 ba-- sqft4 Porter Cres #BASEMENT, Toronto, ON M1P1E7For Rent
- C$829,0008 bd2 ba1k sqft106 Flora Dr, Toronto, ON M1P1A8For Sale
- C$1,5951 bd1 ba-- sqft7 Valerie Rd #2, Toronto, ON M1P1G1For Rent
- C$--1 bd1 ba550 sqft1169 Birchmount Rd #101, Toronto, ON M1P2B7Off Market
Similar homes
- C$819,0004 bd2 ba-- sqft764 Brimley Rd, Toronto, ON M1J 1C6For Sale
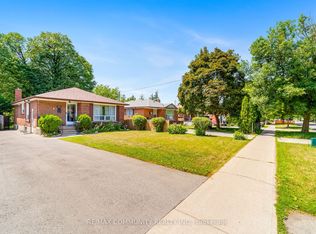 MLS ID #E13603260, RE/MAX COMMUNITY REALTY INC.. TRREB
 - C$899,0003 bd2 ba-- sqft21 Wexford Blvd #A, Toronto, ON M1R 1K9For Sale
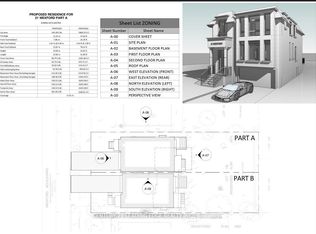 MLS ID #E13597088, CENTURY 21 LEADING EDGE REALTY INC.. TRREB
 - C$799,9993 bd2 ba-- sqft44 Lewiston Rd, Toronto, ON M1P 1X9For Sale
 MLS ID #E13561304, REMAX YOUR COMMUNITY REALTY. TRREB
 - C$699,0003 bd2 ba-- sqft10 Rossford Rd, Toronto, ON M1R 4B3For Sale
 MLS ID #E13586838, ROYAL LEPAGE SIGNATURE REALTY. TRREB
 - C$799,9005 bd2 ba-- sqft91 Vauxhall Dr, Toronto, ON M1P 1R1For SaleMLS ID #E13563512, RE/MAX REALTRON REALTY INC.. TRREB
- C$899,0004 bd2 ba-- sqft21 Wexford Blvd #B, Toronto, ON M1R 1K9For SaleMLS ID #E13593044, CENTURY 21 LEADING EDGE REALTY INC.. TRREB
- C$785,0003 bd2 ba-- sqft783 Birchmount Rd, Toronto, ON M1K 1R7For SaleMLS ID #E13578614, RE/MAX REALTRON SMART CHOICE TEAM. TRREB
- C$839,0003 bd2 ba-- sqft115 Ellington Dr, Toronto, ON M1R 3Y2For SaleMLS ID #E13571510, CENTURY 21 ATRIA REALTY INC.. TRREB
- C$849,0004 bd2 ba-- sqft1063 Warden Ave, Toronto, ON M1R 2P4For SaleMLS ID #E13577790, REAL ESTATE HOMEWARD. TRREB
- C$799,9003 bd2 ba-- sqft60 Chelwood Rd, Toronto, ON M1K 2K8For SaleMLS ID #E13499742, RE/MAX ULTIMATE REALTY INC.. TRREB
- C$749,0003 bd2 ba-- sqft1101 Warden Ave, Toronto, ON M1R 2P5For SaleMLS ID #E13534492, CENTURY 21 PERCY FULTON LTD.. TRREB
- C$879,0003 bd2 ba-- sqft115 Bergen Rd, Toronto, ON M1P 1S3For SaleMLS ID #E13565284, BAY STREET GROUP INC.. TRREB
- C$949,8966 bd3 ba-- sqft67 Ellington Dr, Toronto, ON M1R 3Y2For SaleMLS ID #E13585914, ROYAL LEPAGE SIGNATURE REALTY. TRREB
- C$699,0002 bd2 ba-- sqft2150 Lawrence Ave E #Penthouse 12, Toronto, ON M1R 3A7For SaleMLS ID #E13598886, RE/MAX PREMIER INC.. TRREB
- C$849,0004 bd2 ba-- sqft14 Rosswood Cres, Toronto, ON M1P 3N2For SaleMLS ID #E13539670, ROYAL LEPAGE TERREQUITY TEAM SOBERANO. TRREB
- C$800,0004 bd1 ba-- sqft10 Mendip Cres, Toronto, ON M1P 1Y4For SaleMLS ID #E13215034, CENTURY 21 PERCY FULTON LTD.. TRREB
- C$848,0004 bd2 ba-- sqft205 Vauxhall Dr, Toronto, ON M1P 1R6For SaleMLS ID #E13483684, HARVEY KALLES REAL ESTATE LTD.. TRREB
- C$799,0005 bd2 ba-- sqft712 Brimley Rd, Toronto, ON M1J 1C2For SaleMLS ID #E13465426, REAL ESTATE HOMEWARD. TRREB
- C$895,0003 bd2 ba-- sqft2 Rosswood Cres, Toronto, ON M1P 3N2For SaleMLS ID #E13561280, Royal LePage Frank Real Estate. TRREB
- C$649,0004 bd4 ba-- sqft121 Jenkinson Way, Toronto, ON M1P 5H5For SaleMLS ID #E13591598, EVEREST REALTY LTD.. TRREB
