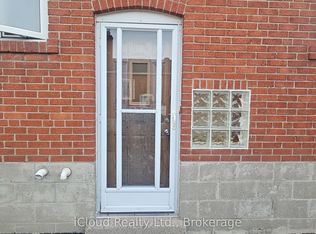
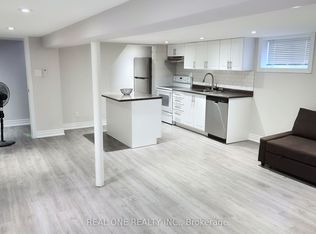
Motivated seller-offers welcome! Detached bungalow on a 40 x 125 ft lot in desirable Wexford-Maryvale, close to transit, shopping, schools, and amenities. Features two main-floor bedrooms and a lower level with a separate entrance, kitchen, two bedrooms,, and three-piece bathroom. Fenced backyard and parking for three vehicles. Excellent opportunity for buyers, investors, or renovators. Currently tenanted and sold "as is, where is." Buyers to verify tenancies, rental income, measurements, condition, and basement use and retrofit status.
For sale
C$799,000
1063 Warden Ave, Toronto, ON M1R 2P4
4beds
2baths
Single Family Residence
Built in ----
5,000 Square Feet Lot
$-- Zestimate®
C$--/sqft
C$-- HOA
What's special
Detached bungalowTwo main-floor bedroomsFenced backyardParking for three vehicles
- 3 hours
- 2
- 0
Zillow last checked:
Listing updated:
Listed by:
REAL ESTATE HOMEWARD
Source: TRREB,MLS®#: E14115598 Originating MLS®#: Toronto Regional Real Estate Board
Originating MLS®#: Toronto Regional Real Estate BoardFacts & features
Interior
Bedrooms & bathrooms
- Bedrooms: 4
- Bathrooms: 2
Primary bedroom
- Description: Primary Bedroom
- Level: Main
- Area: 12.5 Square Meters
- Area source: Other
- Dimensions: 3.28 x 3.81
Bedroom 2
- Description: Bedroom 2
- Level: Main
- Area: 10.17 Square Meters
- Area source: Other
- Dimensions: 3.28 x 3.10
Bedroom 3
- Description: Bedroom 3
- Level: Basement
- Area: 10.34 Square Meters
- Area source: Other
- Dimensions: 3.25 x 3.18
Bedroom 3
- Description: Bedroom 3
- Level: Basement
- Area: 9.35 Square Meters
- Area source: Other
- Dimensions: 3.35 x 2.79
Den
- Description: Den
- Level: Basement
- Area: 3.35 Square Meters
- Area source: Other
- Dimensions: 1.55 x 2.16
Dining room
- Description: Dining Room
- Level: Main
- Area: 8.37 Square Meters
- Area source: Other
- Dimensions: 3.43 x 2.44
Family room
- Description: Family Room
- Level: Basement
- Area: 11.44 Square Meters
- Area source: Other
- Dimensions: 3.25 x 3.52
Kitchen
- Description: Kitchen
- Level: Basement
- Area: 8.91 Square Meters
- Area source: Other
- Dimensions: 3.25 x 2.74
Kitchen
- Description: Kitchen
- Level: Main
- Area: 14.65 Square Meters
- Area source: Other
- Dimensions: 3.43 x 4.27
Living room
- Description: Living Room
- Level: Main
- Area: 8.37 Square Meters
- Area source: Other
- Dimensions: 3.43 x 2.44
Heating
- Radiant, Gas
Cooling
- Wall Unit(s)
Features
- None
- Basement: Apartment,Separate Entrance
- Has fireplace: Yes
Interior area
- Living area range: 700-1100 null
Property
Parking
- Total spaces: 3
- Parking features: Private
Features
- Pool features: None
Lot
- Size: 5,000 Square Feet
- Features: Fenced Yard, Hospital, Place Of Worship, Public Transit, School, School Bus Route
Details
- Parcel number: 063350117
Construction
Type & style
- Home type: SingleFamily
- Architectural style: Bungalow
- Property subtype: Single Family Residence
Materials
- Brick
- Foundation: Brick
- Roof: Shingle
Utilities & green energy
- Sewer: Sewer
Community & HOA
Location
- Region: Toronto
Financial & listing details
- Annual tax amount: C$2,734
- Date on market: 10/26/2026
Price history
Price history is unavailable.
Public tax history
Tax history is unavailable.
Climate risks
Neighborhood: Wexford
Nearby schools
GreatSchools rating
No schools nearby
We couldn't find any schools near this home.


Similar homes
- C$789,9004 bd2 ba1.1k sqft24 Muldrew Ave, Toronto, ON M1R 1X5For Sale
 MLS ID #40873126, Kyle Labate, Salesperson, Keller Williams Complete Realty. ITSO
 - C$849,0004 bd3 ba-- sqft4 Hughes Pl, Toronto, ON M1R 2B8For Sale
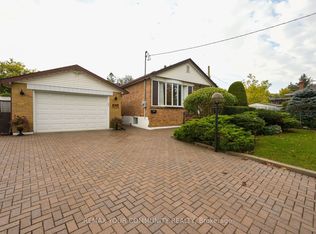 MLS ID #E14032906, REMAX YOUR COMMUNITY REALTY. TRREB
 - C$699,9004 bd1 ba-- sqft26 McGregor Rd, Toronto, ON M1P 1C8For Sale
 MLS ID #E14115252, CENTURY 21 LEADING EDGE REALTY INC.. TRREB
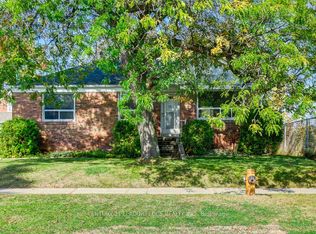
 - C$849,0003 bd2 ba-- sqft14 Shaneen Blvd, Toronto, ON M1R 1B7For Sale
 MLS ID #E14097456, RE/MAX PREMIER INC.. TRREB
