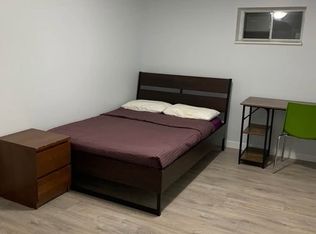
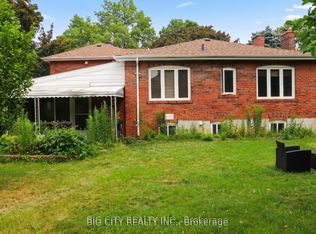
Rare 5-Bedroom Home with lots of Parking & Excellent Location. Welcome to this rare spacious 5-bedroom, 2-bathroom home, set well backfrom the road with long private driveway, parking for multiple vehicles and an attached garage. The bright open-concept living space offers acomfortable setting for family life and entertaining. Five bedrooms provide flexibility for children, guests, students, extended family or a homeoffice.The location is a major highlight, with easy access to the local mosque, churches, TTC bus routes and Kennedy Subway Station, makingcommuting and staying connected to the community convenient. Schools, parks, shopping and everyday amenities are also nearby.Outside,enjoy a private courtyard with plenty of room for gatherings, and outdoor enjoyment.A rare opportunity to find five bedrooms, additionalrecreation space in the basement, generous parking, open-concept living, outdoor space and excellent access to the mosque, churches, schoolsand public transportation all in one established neighbourhood
For sale
C$990,000
80A Rosemount Dr, Toronto, ON M1K 2X3
5beds
2baths
Single Family Residence
Built in ----
8,046 Square Feet Lot
$-- Zestimate®
C$--/sqft
C$-- HOA
What's special
Long private drivewayParking for multiple vehiclesAttached garageBright open-concept living spaceFive bedrooms provide flexibility
- 1 day
- 73
- 3
Zillow last checked:
Listing updated:
Listed by:
CENTURY 21 MYPRO REALTY
Source: TRREB,MLS®#: E14114372 Originating MLS®#: Toronto Regional Real Estate Board
Facts & features
Interior
Bedrooms & bathrooms
- Bedrooms: 5
- Bathrooms: 2
Primary bedroom
- Level: Second
- Dimensions: 0.1 x 0.1
Bedroom
- Level: Basement
- Dimensions: 0.1 x 0.1
Bedroom 2
- Level: Second
- Dimensions: 0.1 x 0.1
Bedroom 3
- Level: Second
- Dimensions: 0.1 x 0.1
Bedroom 4
- Level: Ground
- Dimensions: 0.1 x 0.1
Dining room
- Level: Ground
- Dimensions: 0.1 x 0.1
Family room
- Level: Ground
- Dimensions: 0.1 x 0.1
Kitchen
- Level: Ground
- Dimensions: 0.1 x 0.1
Living room
- Level: Ground
- Dimensions: 0.1 x 0.1
Recreation
- Level: Basement
- Dimensions: 0.1 x 0.1
Heating
- Radiant, Other Source
Cooling
- Window Unit(s)
Features
- None
- Basement: Finished
- Has fireplace: Yes
Interior area
- Living area range: 1500-2000 null
Video & virtual tour
Property
Parking
- Total spaces: 7
- Parking features: Garage
- Has garage: Yes
Features
- Stories: 2
- Pool features: None
Lot
- Size: 8,046 Square Feet
Details
- Parcel number: 063420141
Construction
Type & style
- Home type: SingleFamily
- Property subtype: Single Family Residence
Materials
- Brick
- Foundation: Concrete
- Roof: Asphalt Shingle
Utilities & green energy
- Sewer: Sewer
Community & HOA
Location
- Region: Toronto
Financial & listing details
- Annual tax amount: C$5,064
- Date on market: 10/24/2026
Price history
Price history is unavailable.
Public tax history
Tax history is unavailable.
Climate risks
Neighborhood: Ionview
Nearby schools
GreatSchools rating
No schools nearby
We couldn't find any schools near this home.

Similar homes
- C$950,0005 bd3 ba-- sqft124 Roebuck Dr, Toronto, ON M1K 2H8For Sale
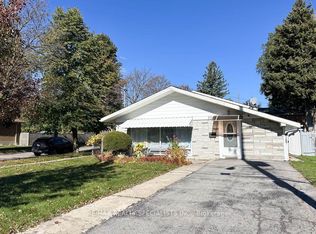 MLS ID #E14107012, RE/MAX REALTY SPECIALISTS INC.. TRREB
- C$988,0004 bd2 ba-- sqft53 Marcos Blvd, Toronto, ON M1K 5A7For Sale
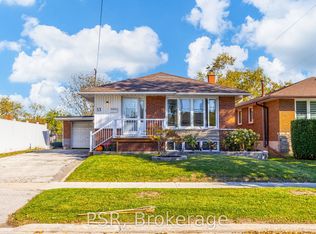 MLS ID #E14113386, PSR. TRREB
- C$1,045,0005 bd2 ba-- sqft33 Maida Vale, Scarborough, ON M1K 2X8For Sale
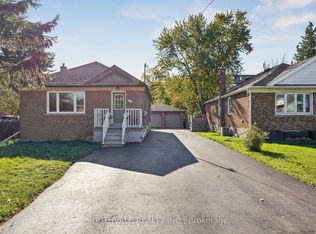 MLS ID #E13821616, SOUTHVALE REALTY INC.. TRREB
- C$1,099,9005 bd3 ba-- sqft50 Ranstone Gdns, Toronto, ON M1K 2T4For Sale
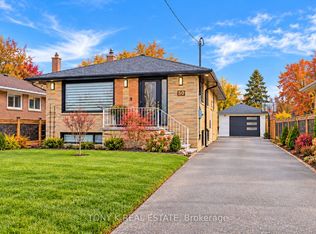 MLS ID #E13826654, TONY K REAL ESTATE. TRREB
