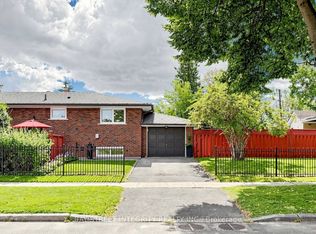
Welcome to 26 McGregor Rd. this 3+1 bedroom brick bungalow first time offered in 48 years located in the desirable Dorset park community, a family friendly neighborhood. This solid home has a functional layout with a bright living & dining area, 3 bedrooms, hardwood floors throughout main level, 1 4pc bath, freshly painted, new light fixtures, all hardwood floors sanded and stained, new vinyl floors in kitchen, basement and stairs, new stove, range hood and fridge, all done in August 2026, basement with separate entrance, with 4th bedroom and two large rec. rooms, large fenced yard with plenty of room for family gatherings and Bbq's minutes to public/Catholic, Elementary and Secondary Schools, shopping centres, community centre, public transit, 401
For sale
C$699,900
26 McGregor Rd, Toronto, ON M1P 1C8
4beds
1baths
Single Family Residence
Built in ----
6,169 Square Feet Lot
$-- Zestimate®
C$--/sqft
C$-- HOA
What's special
Functional layoutFreshly paintedNew light fixturesBasement with separate entrance
- 12 hours
- 35
- 1
Zillow last checked:
Listing updated:
Listed by:
CENTURY 21 LEADING EDGE REALTY INC.
Source: TRREB,MLS®#: E14115252 Originating MLS®#: Toronto Regional Real Estate Board
Facts & features
Interior
Bedrooms & bathrooms
- Bedrooms: 4
- Bathrooms: 1
Primary bedroom
- Level: Main
- Dimensions: 3.8 x 3.05
Bedroom 2
- Level: Main
- Dimensions: 3.07 x 3.07
Bedroom 3
- Level: Main
- Dimensions: 3.19 x 2.61
Bedroom 4
- Level: Basement
- Dimensions: 3.31 x 2.56
Dining room
- Level: Main
- Dimensions: 2.96 x 2.33
Family room
- Level: Basement
- Dimensions: 4.49 x 3.66
Kitchen
- Level: Main
- Dimensions: 3.35 x 2.05
Living room
- Level: Main
- Dimensions: 4.97 x 3.24
Recreation
- Level: Basement
- Dimensions: 7.98 x 3.15
Heating
- Forced Air, Gas
Cooling
- Central Air
Appliances
- Included: Water Heater Owned
Features
- In-Law Capability, Primary Bedroom - Main Floor, Water Meter
- Flooring: Carpet Free
- Basement: Finished,Separate Entrance
- Has fireplace: No
Interior area
- Living area range: 700-1100 null
Video & virtual tour
Property
Parking
- Total spaces: 4
- Parking features: Private
- Has garage: Yes
Features
- Pool features: None
Lot
- Size: 6,169 Square Feet
- Features: Hospital, Library, Park, Public Transit, Rec./Commun.Centre, School
Details
- Additional structures: Fence - Full, Shed
- Parcel number: 063460088
Construction
Type & style
- Home type: SingleFamily
- Architectural style: Bungalow
- Property subtype: Single Family Residence
Materials
- Brick
- Foundation: Concrete Block
- Roof: Shingle
Utilities & green energy
- Sewer: Sewer
Community & HOA
Location
- Region: Toronto
Financial & listing details
- Annual tax amount: C$4,427
- Date on market: 10/25/2026
Price history
Price history is unavailable.
Public tax history
Tax history is unavailable.
Climate risks
Neighborhood: Dorset Park
Nearby schools
GreatSchools rating
No schools nearby
We couldn't find any schools near this home.
Similar homes
- C$799,0004 bd2 ba-- sqft1063 Warden Ave, Toronto, ON M1R 2P4For Sale
 MLS ID #E14115598, REAL ESTATE HOMEWARD. TRREB
- C$789,9004 bd2 ba1.1k sqft24 Muldrew Ave, Toronto, ON M1R 1X5For Sale
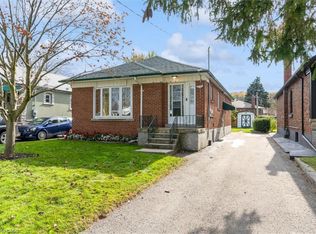 MLS ID #40873126, Kyle Labate, Salesperson, Keller Williams Complete Realty. ITSO
- C$728,9003 bd1 ba-- sqft223 Ellendale Dr, Toronto, ON M1P 1P5For Sale
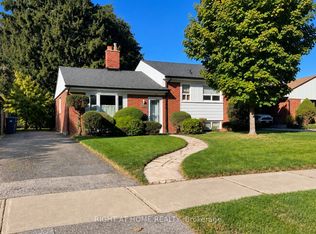 MLS ID #E13846936, RIGHT AT HOME REALTY INC.. TRREB
- C$699,0004 bd3 ba-- sqft72 Jenkinson Way, Toronto, ON M1P 5H4For Sale
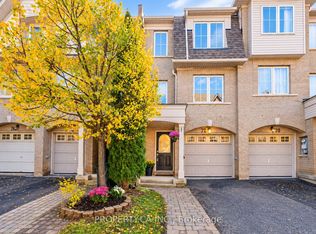 MLS ID #E14085564, PROPERTY.CA INC.. TRREB
