**Best Alternate to Condo Living**Attention Investors, Renovators & Contractors! Incredible opportunity to transform this spacious 3-bedroom semi-detached home in the highly sought-after Dorset Park community of Scarborough. Situated on a quiet, family-friendly street close to public and Catholic schools, transit, parks, and major shopping centres, this property offers exceptional potential for those looking to renovate. The home is being offered in as-is condition and requires renovations throughout, making it an ideal project for investors, flippers, or buyers looking to create their dream home from the ground up Features include a functional layout, a basement with above ground large window, a driveway with parking for three vehicles, and a large fully fenced backyard with mature fruit trees. The generous lot, desirable location, and solid footprint provide an excellent foundation for a complete renovation. Whether you're planning a full remodel or a value-add investment, this property presents a rare opportunity to unlock its full potential in an established neighbourhood with strong demand. Bring your vision, your contractor, and your imagination-this is a true handyman special with endless possibilities!
For sale
C$588,888
139 Vauxhall Dr, Toronto, ON M1P 1R5
4beds
1baths
Single Family Residence
Built in ----
3,180 Square Feet Lot
$-- Zestimate®
C$--/sqft
C$-- HOA
What's special
Functional layoutLarge fully fenced backyardMature fruit treesGenerous lot
- 1 hour |
- 4 |
- 0 |
Zillow last checked:
Listing updated:
Listed by:
RIGHT AT HOME REALTY INC.
Source: TRREB,MLS®#: E13632664 Originating MLS®#: Toronto Regional Real Estate Board
Originating MLS®#: Toronto Regional Real Estate BoardFacts & features
Interior
Bedrooms & bathrooms
- Bedrooms: 4
- Bathrooms: 1
Primary bedroom
- Level: Second
- Dimensions: 3.54 x 3.25
Bedroom
- Level: Basement
- Dimensions: 3.59 x 2.62
Bedroom 2
- Level: Second
- Dimensions: 3.6 x 2.87
Bedroom 3
- Level: Second
- Dimensions: 2.73 x 2.51
Other
- Level: Basement
- Dimensions: 3.71 x 2.9
Dining room
- Level: Main
- Dimensions: 3.27 x 2.57
Kitchen
- Level: Main
- Dimensions: 3.1 x 3
Living room
- Level: Main
- Dimensions: 4.46 x 3.41
Utility room
- Level: Basement
- Dimensions: 5.71 x 2.88
Heating
- Forced Air, Oil
Cooling
- None
Appliances
- Included: Water Heater
Features
- Basement: Finished,Full
- Has fireplace: No
Interior area
- Living area range: 700-1100 null
Property
Parking
- Total spaces: 3
- Parking features: Private
Features
- Stories: 2
- Pool features: None
Lot
- Size: 3,180 Square Feet
Details
- Parcel number: 063110100
Construction
Type & style
- Home type: SingleFamily
- Property subtype: Single Family Residence
Materials
- Brick
- Foundation: Concrete Block
- Roof: Asphalt Shingle
Utilities & green energy
- Sewer: Sewer
Community & HOA
Location
- Region: Toronto
Financial & listing details
- Annual tax amount: C$3,583
- Date on market: 8/4/2026
RIGHT AT HOME REALTY INC.
RIGHT AT HOME REALTY INC.
By pressing Contact Agent, you agree that the real estate professional identified above may call/text you about your search, which may involve use of automated means and pre-recorded/artificial voices. You don't need to consent as a condition of buying any property, goods, or services. Message/data rates may apply. You also agree to our Terms of Use. Zillow does not endorse any real estate professionals. We may share information about your recent and future site activity with your agent to help them understand what you're looking for in a home.
Price history
Price history is unavailable.
Public tax history
Tax history is unavailable.
Climate risks
Neighborhood: Dorset Park
Nearby schools
GreatSchools rating
No schools nearby
We couldn't find any schools near this home.
- C$1,078,0005 bd2 ba-- sqft53 Bergen Rd, Toronto, ON M1P1S1For Sale

- C$1,150,0004 bd3 ba-- sqft171 Canlish Rd, Toronto, ON M1P1T1For Sale

- C$--3 bd1 ba1.1k sqft1475 Birchmount Rd #402, Toronto, ON M1P2G4Off Market
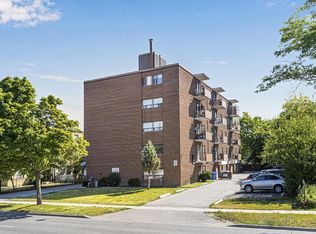
- C$--2 bd1 ba866 sqft1475 Birchmount Rd #1200551, Toronto, ON M1P2G4Off Market

- C$---- bd1 ba452 sqft1475 Birchmount Rd #1200566, Toronto, ON M1P2G4Off Market
- C$2,7993 bd1 ba1.1k sqft1475 Birchmount Rd #1200555, Toronto, ON M1P2G4For Rent
- C$--2 bd1 ba866 sqft1475 Birchmount Rd #1200563, Toronto, ON M1P2G4Off Market
- C$--2 bd1 ba866 sqft1475 Birchmount Rd #1200559, Toronto, ON M1P2G4Off Market
Similar homes
- C$599,0004 bd2 ba-- sqft67 Claremore Ave, Toronto, ON M1N 3S1For Sale
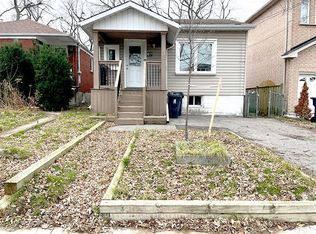 MLS ID #E13554608, RE/MAX HALLMARK REALTY LTD.. TRREB
 - C$849,9004 bd3 ba-- sqft12 Ellendale Dr, Toronto, ON M1P 1N2For Sale
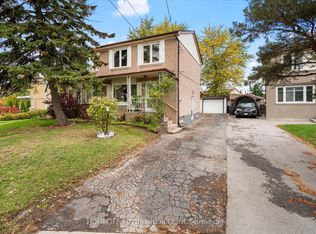 MLS ID #E13117804, HOMELIFE/FUTURE REALTY INC.. TRREB
 - C$769,0003 bd2 ba-- sqft62 Porchester Dr, Toronto, ON M1J 2R5For Sale
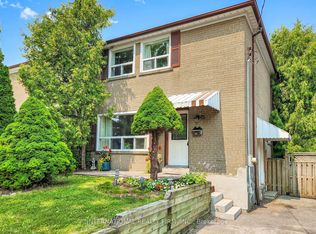 MLS ID #E13629548, INTERNATIONAL REALTY FIRM, INC.. TRREB
 - C$879,0004 bd2 ba-- sqft482 Warden Ave, Toronto, ON M1L 3Z1For Sale
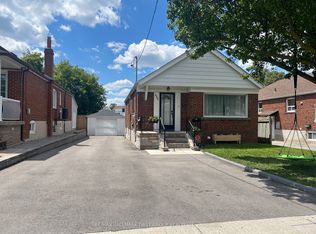 MLS ID #E13622968, RE/MAX HALLMARK FIRST GROUP REALTY LTD.. TRREB
 - C$699,9005 bd3 ba-- sqft8 Mack Ave, Toronto, ON M1L 1L9For SaleMLS ID #E13597974, REALTY 21 INC.. TRREB
- C$749,9004 bd3 ba-- sqft418 Midland Ave, Toronto, ON M1N 4A5For SaleMLS ID #E13608320, RE/MAX REALTRON REALTY INC.. TRREB
- C$649,0003 bd1 ba-- sqft417 Leslie St, Toronto, ON M4M 3E3For SaleMLS ID #E13628958, MODERN SOLUTION REALTY INC.. TRREB
- C$675,0003 bd3 ba-- sqft50 Coleman Ave #19, Toronto, ON M4C 1P7For SaleMLS ID #E13626480, FOREST HILL REAL ESTATE INC.. TRREB
- C$594,9002 bd2 ba-- sqft740 Kennedy Rd #49, Toronto, ON M1K 2C5For SaleMLS ID #E13498966, RIGHT AT HOME REALTY INC.. TRREB
- C$725,0005 bd3 ba-- sqft750 Jane St, Toronto, ON M6N 4B2For SaleMLS ID #W13628860, CENTURY 21 PEOPLE`S CHOICE REALTY INC.. TRREB
- C$724,9833 bd2 ba-- sqft24 King Henrys Blvd, Toronto, ON M1T 2V4For SaleMLS ID #E13618744, CENTURY 21 LEADING EDGE REALTY INC.. TRREB
- C$620,0004 bd2 ba-- sqft647C Warden Ave #11, Toronto, ON M1L 0E7For SaleMLS ID #E13124186, BOSLEY REAL ESTATE LTD.. TRREB
- C$799,9004 bd2 ba-- sqft1211 Brimley Rd, Toronto, ON M1P 3G5For SaleMLS ID #E13428670, RARE REAL ESTATE. TRREB
- C$699,9904 bd2 ba-- sqft18 Gemshaw Cres, Toronto, ON M1B 1L4For SaleMLS ID #E13247220, KINGSWAY REAL ESTATE. TRREB
- C$700,0003 bd3 ba-- sqft13 Vasto Ln, Toronto, ON M1M 0C6For SaleMLS ID #E13497752, HOMELIFE/MIRACLE REALTY LTD. TRREB
- C$725,0004 bd3 ba-- sqft1374 Everton St, Pickering, ON L1V 2T8For SaleMLS ID #E13633020, REALTY ONE GROUP REVEAL. TRREB
- C$640,0002 bd1 ba-- sqft99 Eastville Ave, Toronto, ON M1M 2N8For SaleMLS ID #E13483240, RE/MAX HALLMARK FIRST GROUP REALTY LTD.. TRREB
- C$799,0005 bd2 ba-- sqft69 Pintail Cres, Toronto, ON M3A 2Y6For SaleMLS ID #C13518938, RE/MAX REALTRON REALTY INC.. TRREB
- C$729,0003 bd2 ba-- sqft31 Frimette Cres, Toronto, ON M6N 4W5For SaleMLS ID #W13625540, RE/MAX HALLMARK REALTY LTD.. TRREB
- C$815,0004 bd2 ba-- sqft27 Innismore Cres, Toronto, ON M1R 1C8For SaleMLS ID #E13051138, KELLER WILLIAMS ADVANTAGE REALTY. TRREB
