Welcome to 72 Jenkinson Way, where modern updates, everyday convenience, and exceptional value come together! Perfect for first-time buyers, growing families, or investors this beautifully refreshed & move-in-ready 3-storey condo townhome offers over 1,762 sqft, 3 bedrooms, 2 full baths plus a main-floor powder room and a versatile ground-floor family room - ideal for a home office, large entertainment space (perfect for movie nights), ora cozy retreat.Step into a bright, inviting living space featuring original hardwood floors, stylish NEW pot lights and tons of beautiful natural light. Enjoy unobstructed south-facing views and no rear neighbours - a rare bonus for privacy! The spacious kitchen pairs timeless Maple cabinetry with NEW quartz countertops and a full suite of BRAND-NEW Samsung stainless steel appliances, including a top of the line fridge, stove and dishwasher. The big-ticket upgrades? Already done! Extensive October 2026 improvements include a BRAND-NEW furnace and central A/C, tastefully refreshed bathrooms with new vanities, toilets and mirrors, modern light fixtures, updated switches and door hardware, new carpeting throughout the stairs and bedroom level, plus fresh paint and professional cleaning completed. Upstairs, the primary bedroom offers a private ensuite and generous closet spaces, while the third bedroom features an impressive walk-in closet. Out back, enjoy a private yard with a paved patio and green space, perfect for relaxing or hosting friends & family. And here's the standout: maintenance fees of just $158/mo, including building insurance and certain exterior & roof maintenance - helping make homeownership more affordable! Walk to the Scarborough Busway, with convenient transit connections and approximately 45-mins to Union Station and a quick drive to STC. Groceries, pharmacies, schools and daily essentials are within a quick walk. Vacant and ready for immediate possession. No waiting, Just unpack, settle in and make it yours!
For sale
C$699,000
72 Jenkinson Way, Toronto, ON M1P 5H4
4beds
3baths
Townhouse
Built in ----
-- sqft lot
$-- Zestimate®
C$--/sqft
C$159/mo HOA
What's special
Modern updatesBright inviting living spaceOriginal hardwood floorsStylish new pot lightsUnobstructed south-facing viewsSpacious kitchenTimeless maple cabinetry
- 1 day
- 24
- 4
Zillow last checked:
Listing updated:
Listed by:
PROPERTY.CA INC.
Source: TRREB,MLS®#: E14085564 Originating MLS®#: Toronto Regional Real Estate Board
Originating MLS®#: Toronto Regional Real Estate BoardFacts & features
Interior
Bedrooms & bathrooms
- Bedrooms: 4
- Bathrooms: 3
Primary bedroom
- Description: Primary Bedroom
- Level: Second
- Area: 13.47 Square Meters
- Area source: Other
- Dimensions: 4.12 x 3.27
Bedroom 2
- Description: Bedroom 2
- Level: Second
- Area: 8.7 Square Meters
- Area source: Other
- Dimensions: 3.00 x 2.90
Bedroom 3
- Description: Bedroom 3
- Level: Second
- Area: 10.94 Square Meters
- Area source: Other
- Dimensions: 4.80 x 2.28
Bathroom
- Level: Second
- Dimensions: 0 x 0
Bathroom
- Level: Main
- Dimensions: 0 x 0
Bathroom
- Level: Second
- Dimensions: 0 x 0
Breakfast
- Description: Breakfast
- Level: Second
- Area: 7.81 Square Meters
- Area source: Other
- Dimensions: 2.82 x 2.77
Dining room
- Description: Dining Room
- Level: Main
- Area: 24.48 Square Meters
- Area source: Other
- Dimensions: 5.10 x 4.80
Family room
- Level: Ground
- Dimensions: 0 x 0
Family room
- Level: Ground
- Dimensions: 0 x 0
Family room
- Level: Ground
- Dimensions: 0 x 0
Kitchen
- Description: Kitchen
- Level: Main
- Area: 13.58 Square Meters
- Area source: Other
- Dimensions: 3.88 x 3.50
Living room
- Description: Living Room
- Level: Main
- Area: 24.48 Square Meters
- Area source: Other
- Dimensions: 5.10 x 4.80
Heating
- Forced Air, Gas
Cooling
- Central Air
Appliances
- Laundry: In-Suite Laundry
Features
- Rough-In Bath
- Basement: None
- Has fireplace: No
Interior area
- Living area range: 1600-1799 null
Property
Parking
- Total spaces: 2
- Parking features: Inside Entrance
- Has attached garage: Yes
Features
- Stories: 3
- Patio & porch: Patio
- Exterior features: Paved Yard, Privacy
- Has view: Yes
- View description: Clear
Lot
- Features: Clear View, Fenced Yard, Public Transit, School
Details
- Parcel number: 125520083
Construction
Type & style
- Home type: Townhouse
- Property subtype: Townhouse
- Attached to another structure: Yes
Materials
- Brick
Community & HOA
HOA
- Amenities included: BBQs Allowed, Visitor Parking
- Services included: Common Elements Included, Building Insurance Included, Parking Included
- HOA fee: C$159 monthly
- HOA name: TSCC
Location
- Region: Toronto
Financial & listing details
- Annual tax amount: C$3,637
- Date on market: 10/16/2026
Price history
Price history is unavailable.
Public tax history
Tax history is unavailable.
Climate risks
Neighborhood: Dorset Park
Nearby schools
GreatSchools rating
No schools nearby
We couldn't find any schools near this home.

Similar homes
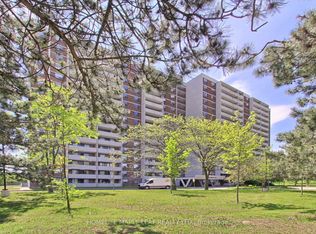
- C$679,9004 bd3 ba-- sqft2472 Eglinton Ave E #Townhouse 19, Toronto, ON M1K 5J9For Sale
 MLS ID #E14082914, ROYAL HERITAGE REALTY LTD.. TRREB
 - C$699,0004 bd4 ba-- sqft3 Brisby Mews #57, Toronto, ON M1P 5H7For Sale
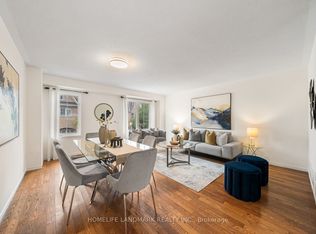 MLS ID #E13851248, HOMELIFE LANDMARK REALTY INC.. TRREB
 - C$629,9003 bd2 ba-- sqft740 Kennedy Rd #58B, Toronto, ON M1K 2C5For Sale
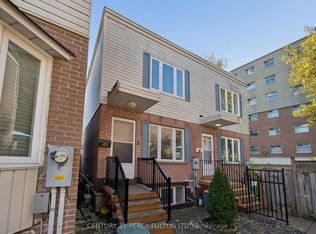 MLS ID #E14031152, CENTURY 21 PERCY FULTON LTD.. TRREB
 - C$849,9004 bd4 ba-- sqft137 Mike Myers Dr, Toronto, ON M1P 5G4For Sale
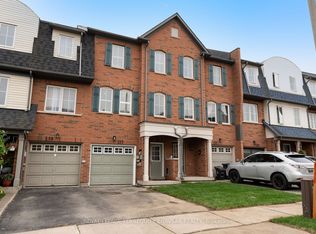 MLS ID #E13843164, ROYAL LEPAGE TERREQUITY BHAVSAR REALTY. TRREB
