Rarely Available 3-Bedroom Corner Suite with South and East Exposure! Highly coveted & perfectly designed for families or those seeking extra space, this sun-filled layout boasts an ultra-functional floor plan with approx. 1,115 sq. ft. of living space, featuring three bedrooms including a primary retreat with its own private ensuite. Modern open-concept kitchen features abundant counter space overlooking the main living area-perfect for hosting or watching TV while you cook! Enjoy a spacious living/dining area surrounded by windows, offering incredible natural light and exceptional views (including a glimpse of the lake)! Step out onto your private balcony to enjoy your morning coffee or wind down with an evening read. Includes 1 parking spot. Amenities Include: concierge, indoor pool with hot tub, gym, outdoor BBQ area, rental suite and party room. Superb Wexford location with TTC transit right at your doorstep, close to daily essentials, and minutes to Hwy 401/DVP.
For sale
C$618,000
1328 Birchmount Rd #2009, Toronto, ON M1R 0B6
3beds
2baths
Apartment
Built in ----
-- sqft lot
$-- Zestimate®
C$--/sqft
C$841/mo HOA
What's special
South and east exposureSun-filled layoutUltra-functional floor planModern open-concept kitchenAbundant counter spaceIncredible natural lightPrivate balcony
- 9 days
- 9
- 0
Zillow last checked:
Listing updated:
Listed by:
RE/MAX ALL-STARS REALTY INC.
Source: TRREB,MLS®#: E13882474 Originating MLS®#: Toronto Regional Real Estate Board
Facts & features
Interior
Bedrooms & bathrooms
- Bedrooms: 3
- Bathrooms: 2
Primary bedroom
- Level: Main
- Dimensions: 3.07 x 4.94
Bedroom
- Level: Main
- Dimensions: 2.91 x 3.05
Bedroom 2
- Level: Main
- Dimensions: 3.1 x 3.8
Dining room
- Level: Main
- Dimensions: 5.63 x 3.8
Kitchen
- Level: Main
- Dimensions: 2.44 x 2.27
Living room
- Level: Main
- Dimensions: 5.63 x 3.8
Heating
- Forced Air, Gas
Cooling
- Central Air
Appliances
- Laundry: Ensuite
Features
- None
- Basement: None
- Has fireplace: No
Interior area
- Living area range: 1000-1199 null
Property
Parking
- Total spaces: 1
- Parking features: Garage
- Has garage: Yes
Features
- Exterior features: Open Balcony
Details
- Parcel number: 765040208
Construction
Type & style
- Home type: Apartment
- Property subtype: Apartment
Materials
- Concrete
Community & HOA
HOA
- Amenities included: Concierge, Gym, Indoor Pool, Party Room/Meeting Room, Visitor Parking, Community BBQ
- Services included: Common Elements Included, Parking Included
- HOA fee: C$841 monthly
- HOA name: TSCC
Location
- Region: Toronto
Financial & listing details
- Annual tax amount: C$2,969
- Date on market: 10/9/2026
Price history
Price history is unavailable.
Public tax history
Tax history is unavailable.
Climate risks
Neighborhood: Wexford
Nearby schools
GreatSchools rating
No schools nearby
We couldn't find any schools near this home.
- C$389,9991 bd1 ba-- sqft1328 Birchmount Rd #607, Toronto, ON M1R0B6For Sale

- C$415,0002 bd1 ba-- sqft1328 Birchmount Rd #1706, Toronto, ON M1R0B6For Sale

- C$420,0002 bd1 ba-- sqft1328 Birchmount Rd #104, Toronto, ON M1R0B6For Sale

- C$460,0002 bd1 ba-- sqft1328 Birchmount Rd #306, Toronto, ON M1R0B6For Sale
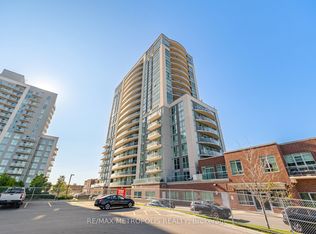
Similar homes
- C$589,9002 bd2 ba-- sqft1328 Birchmount Rd #2103, Toronto, ON M1R 0B6For Sale
 MLS ID #E13831416, NORDALE REALTY & ASSOCIATES INC.. TRREB
- C$595,0003 bd2 ba-- sqft1485 Birchmount Rd E #108, Toronto, ON M1P 0C7For Sale
 MLS ID #E14029780, RE/MAX HALLMARK REALTY LTD.. TRREB
- C$569,9992 bd2 ba-- sqft2152 Lawrence Ave E #210, Toronto, ON M1R 0B5For Sale
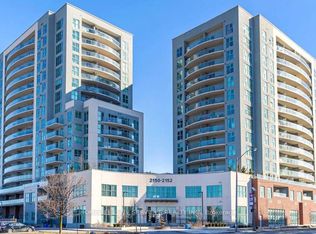 MLS ID #E13857014, HOMELIFE ELITE SERVICES REALTY INC.. TRREB
- C$495,0002 bd2 ba-- sqft1328 Birchmount Rd #614, Toronto, ON M1R 0B6For Sale
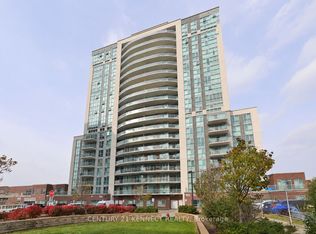 MLS ID #E13821274, CENTURY 21 KENNECT REALTY. TRREB
